
Search results for "Paris's evening" in Home Design Ideas
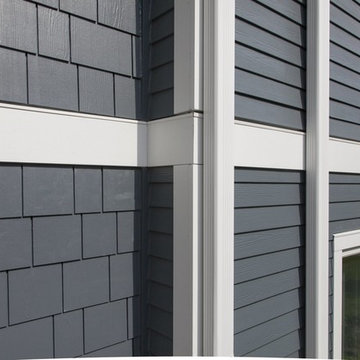
 Opal Enterprises, Inc.
Inspiration for a large timeless blue two-story concrete fiberboard exterior home remodel in Chicago

 Coastal Signature Homes
Windows: Andersen
Lighting: Ferguson, Capital
Counter tops: Precision Marble & Granite
Wall color: Sherwin Williams 7662 (Evening Shadow)
Trim color: Sherwin Williams 7008 (Alabaster)
Back splash: Savannah Surfaces (Asian Statuary polished pencil)
 User

UserThere are two pairs of Evening Song duet at opposing ends of this breezeway. My clients wanted "screen doors like my grandmother had, only with birds". The breezeway perfectly links the historic home to its addition. Another stellar project by Clayton/Little architects.
Find the right local pro for your project
 Mark S. Garff, Landscape Architect

Already partially enclosed by an ipe fence and concrete wall, our client had a vision of an outdoor courtyard for entertaining on warm summer evenings since the space would be shaded by the house in the afternoon. He imagined the space with a water feature, lighting and paving surrounded by plants.
With our marching orders in place, we drew up a schematic plan quickly and met to review two options for the space. These options quickly coalesced and combined into a single vision for the space. A thick, 60” tall concrete wall would enclose the opening to the street – creating privacy and security, and making a bold statement. We knew the gate had to be interesting enough to stand up to the large concrete walls on either side, so we designed and had custom fabricated by Dennis Schleder (www.dennisschleder.com) a beautiful, visually dynamic metal gate.
Other touches include drought tolerant planting, bluestone paving with pebble accents, crushed granite paving, LED accent lighting, and outdoor furniture. Both existing trees were retained and are thriving with their new soil.
Photography by: http://www.coreenschmidt.com/
 Haus Interior Design
**Featured in Home & Design Magazine!

The inspiration for this unique project draws on the clients’ love of Paris and the city’s vibrant romanticism and mix of architectural styles. Our challenge was to elevate builder-grade finishes in a newly-constructed townhome to create an urban retreat with aged patina for this young couple. Soft industrial elements were layered over Old-World inspired details on nearly every surface for maximum impact. We added rustic wood ceilings and industrial beams to create drama, texture, and value throughout.
A Parisian-inspired glass/iron wall divider relieves the open concept floor plan, creating a more intimate seating space. Oversized pendants of steel, blown glass, horsehair and faux horn provide soft illumination while drawing the eye upward to architectural ceiling details. Custom midnight blue built-ins create a library that frames the entry and study. The deep and dramatic color palette of paint and wallpaper that adorns the walls is a vibrant mix of cobalt, citron, teal and smoky lavender. Light pours into the rooms from the large windows, reflects off the oversized acid-wash mirror, and forms dramatic shadows on the walls, setting the mood for this home.
 BURR ROOFING-SIDING-WINDOWS
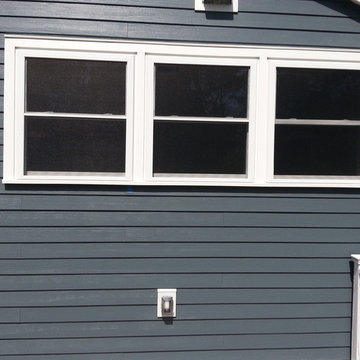
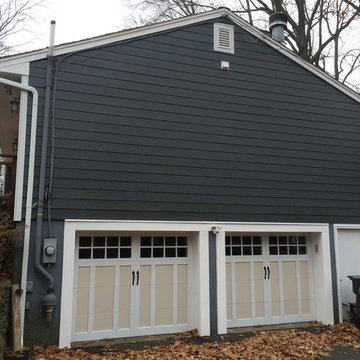
6 1/4" Cedarmill HardiePlank in Evening Blue, Arctic White HardieTrim
Example of a large classic blue two-story concrete fiberboard exterior home design in Bridgeport with a shingle roof
Example of a large classic blue two-story concrete fiberboard exterior home design in Bridgeport with a shingle roof

 Innovative Design Build
"I cannot say enough good things about the Innovative Construction team and work product.
They remodeled our water-damaged, 1930s basement, and exceeded all of our expectations - before and after photos simply cannot do this project justice. The original basement included an awkward staircase in an awkward location, one bedroom, one bathroom, a kitchen and small living space. We had a difficult time imagining that it could be much more than that. Innovative Construction's design team was creative, and thought completely out of the box. They relocated the stairwell in a way we did not think was possible, opening up the basement to reconfigure the bedroom, bathroom, kitchenette, living space, but also adding an office and finished storage room. The end result is as functional as it is beautiful.
As with all construction, particularly a renovation of an old house, there will be inconveniences, it will be messy, and plenty of surprises behind the old walls. The Innovative Construction team maintained a clean and safe work site for 100% of the project, with minimal disruption to our daily lives, even when there was a large hole cut into our main living room floor to accommodate new stairs down to the basement. The team showed creativity and an eye for design when working around some of the unexpected "character" revealed when opening the walls.
The team effectively uses technology to keep everyone on the same page about changes, requests, schedules, contracts, invoices, etc. Everyone is friendly, competent, helpful, and responsive. I felt heard throughout the process, and my requests were responded to quickly and thoroughly. I recommend Innovative Construction without reservation."


 Dynamic Garage Door
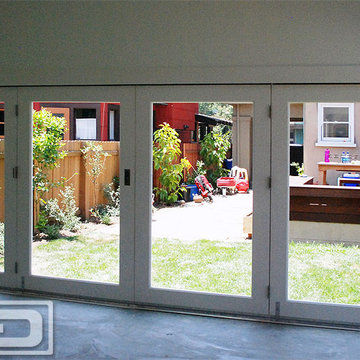
Orange County, CA - Dynamic Garage Doors include multifunctional door configurations not only for regular garages but garages that have been converted to home offices, playrooms, additional bedrooms, multipurpose rooms as well as man caves throughout the Southern California regions.
This custom garage door project consisted of creating a newly renovated garage into a multipurpose room which would double as a home office as well as entertainment space for guests. The original overhead garage door was eliminated to open up the room space and give the interior of this garage a real room feel as opposed to a makeshift room with an obvious garage feel.
Since the converted garage was to be used as an entertainment area as well as an office it became obvious to introduce bi-folding doors or former accordion doors that could be pushed out of the way to expand the indoors to the outdoors and thus expanding the entertainment to the exterior of the structure as well during those summer evening gatherings. The large glass panes allow ample natural light to bathe the interior of the room when being used as an office and can keep the room's climate under controlled when the accordion doors are completely closed. These custom bi-folding doors seal out the weather while allowing the outdoors in with a warm vivid shower of natural light. What a pleasure it must be to have a working office with staggering windows that can double as an entertainment center in the evenings and weekends!
Dynamic Garage Doors aren't just garage doors, they are functional creations that come in unlimited configurations to suit your needs. Whether you're converting your garage to useful, liveable square footage or simply increasing your home's curb appeal with one of our world-class designed garage doors. We've got just the door solution for your garage!
Call us today for project price consultation: (855) 343-DOOR



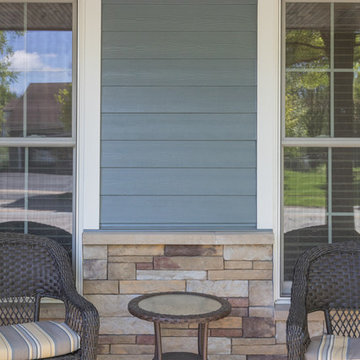 Opal Enterprises, Inc.
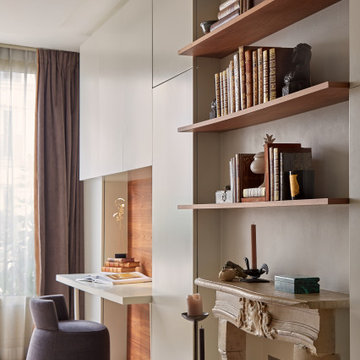
After photo of siding replacement in Naperville Illinois by Opal.
Mid-sized elegant blue two-story concrete fiberboard exterior home photo in Chicago with a shingle roof
Mid-sized elegant blue two-story concrete fiberboard exterior home photo in Chicago with a shingle roof
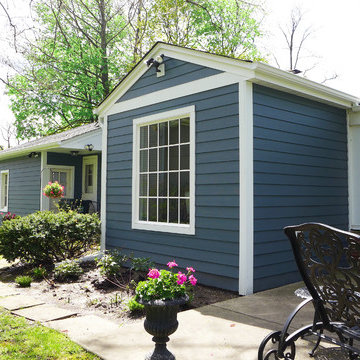
 Erdmann Exterior Designs
Beechworth Fiberglass/Wood Windows, James Hardie Siding in Evening Blue, James Hardie Trim in Arctic White
Small elegant blue one-story mixed siding gable roof photo in Chicago
Small elegant blue one-story mixed siding gable roof photo in Chicago

Sponsored
Westerville, OH

Custom Home Works
Franklin County's Award-Winning Design, Build and Remodeling Expert
 American Home Contractors
HardiePlank Cedarmill 7" Exposure (Evening Blue)
NT3 Trim 5/4 Trim (Arctic White)
5" Gutters & Downspouts (White)
MidAmerica 2 Panel Shutters (Black)
AZEK Full Cellular PVC Crown Headers
Revere Porch Panel Beaded Soffit
Installed by American Home Contractors, Florham Park, NJ
Property located in Morristown, NJ
www.njahc.com
 Erdmann Exterior Designs
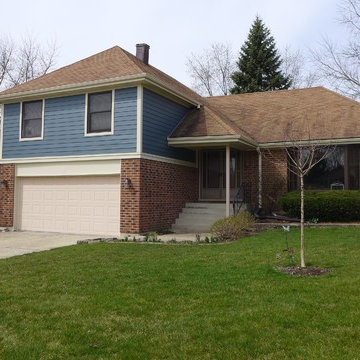
James Hardie 6 Inch Reveal Siding in Evening Blue, James Hardie Trim in Navajo Beige
Mid-sized traditional blue split-level concrete fiberboard house exterior idea in Chicago
Mid-sized traditional blue split-level concrete fiberboard house exterior idea in Chicago
 Showplace Cabinetry
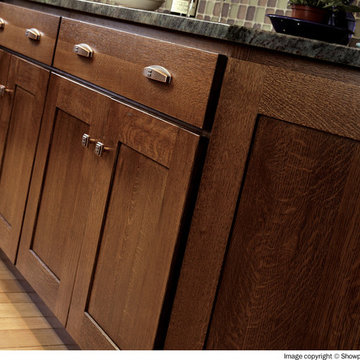
Door style: Pendleton SPW | Species: Quartersawn White Oak | Finish: Autumn with Ebony glaze
Among the oaks, white oak is considered the best species for quartersawing. The quartersawing process yields material with distinctly beautiful and variable grain patterns. The smart addition of Showplace Ebony glazing makes this natural beauty even more evident.
Learn more about Showplace quartersawn white oak: http://www.showplacewood.com/WoodsFin2/woodsQ.0.html
 Opal Enterprises, Inc.

Renovated front porch with espresso colored ProVia front door, crown molding, and espresso stained wood porch ceiling!
Inspiration for a mid-sized timeless front porch remodel in Chicago with decking and a roof extension
Inspiration for a mid-sized timeless front porch remodel in Chicago with decking and a roof extension

Sponsored
Fredericksburg, OH

High Point Cabinets
Columbus' Experienced Custom Cabinet Builder | 4x Best of Houzz Winner
 AGA & Fired Earth Danmark
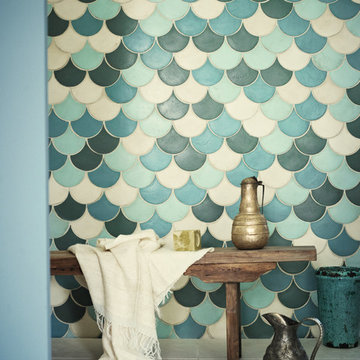
The Cabaret tiles create rooms of daring and decadence, but with a flower petal delicacy. A hand made, hand decorated, glazed terracotta tile made by the manufacturer of the popular Marrakech range. Each tile is hand-antiqued; a layer of stain is applied to the surface and the edges distressed to give an aged appearance.

32