
Search results for "Parking space ideas" in Home Design Ideas

 Diskin Designs
Encasing full depth fridge in paneling gives built-in appearance with greater storage. Hidden spice cabinets as side panel of refrigerator. Pull out broom storage.

 Alderwood Landscape Architecture and Construction
Photo by Brian Parks www.parkscreative.com
Inspiration for a large timeless backyard stone patio remodel in Seattle with a fire pit and no cover
Inspiration for a large timeless backyard stone patio remodel in Seattle with a fire pit and no cover

 Design Studio International
Inspiration for a large transitional u-shaped medium tone wood floor and brown floor kitchen remodel in DC Metro with an undermount sink, shaker cabinets, gray cabinets, quartzite countertops, gray backsplash, mosaic tile backsplash and gray countertops
Find the right local pro for your project

 Michael Knowles, Architect
Tom Marks Photography
Family room - traditional family room idea in Seattle
Family room - traditional family room idea in Seattle



 Elizabeth Krueger Design
Inspiration for a mid-sized contemporary enclosed carpeted and gray floor family room library remodel with gray walls, no fireplace and no tv
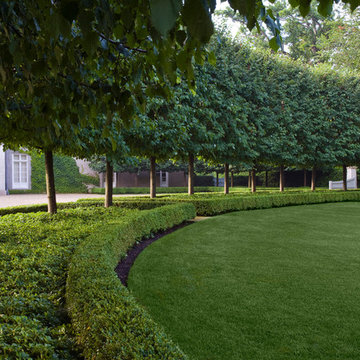
 Mariani Landscape
Credit: Linda Oyama Bryan
Photo of a large modern partial sun backyard concrete paver formal garden in Chicago.
Photo of a large modern partial sun backyard concrete paver formal garden in Chicago.



 Sophie Metz Design
Yellow Dog Construction - Builder
Sam Oberter - Photography
Inspiration for a bedroom and mid-sized transitional kids' bedroom remodel in Boston
Inspiration for a bedroom and mid-sized transitional kids' bedroom remodel in Boston

 Elevation Design Group
Doug Burke Photography
Large arts and crafts gray tile, multicolored tile and slate tile slate floor alcove shower photo in Salt Lake City with brown walls, flat-panel cabinets, dark wood cabinets, an undermount sink and granite countertops
Large arts and crafts gray tile, multicolored tile and slate tile slate floor alcove shower photo in Salt Lake City with brown walls, flat-panel cabinets, dark wood cabinets, an undermount sink and granite countertops

 User
UserPhotos: Jeff Zaruba. Renovation in Mill Valley, Marin. Firepit.
Example of a cottage courtyard gravel patio design in San Francisco with a fire pit and no cover
Example of a cottage courtyard gravel patio design in San Francisco with a fire pit and no cover
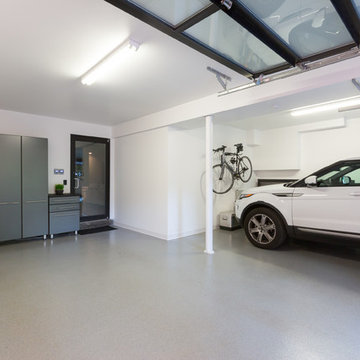
 Spaced Out
garage interior
Inspiration for a large contemporary attached two-car garage remodel in DC Metro
Inspiration for a large contemporary attached two-car garage remodel in DC Metro



 Beach Dwellings
John Dimaio
Example of a beach style guest dark wood floor bedroom design in Philadelphia with gray walls
Example of a beach style guest dark wood floor bedroom design in Philadelphia with gray walls

Sponsored
Columbus, OH
Free consultation for landscape design!

Peabody Landscape Group
Columbus' Reliable Landscape Design & Contracting

 Grove Park Construction
Inspiration for a coastal light wood floor and beige floor family room library remodel in Nashville with black walls
 Castle Harbour homes
John Sciarrino

Example of an island style beige one-story exterior home design in Miami with a hip roof
Example of an island style beige one-story exterior home design in Miami with a hip roof

 TCP Custom Outdoor Living
This freestanding covered patio with an outdoor kitchen and fireplace is the perfect retreat! Just a few steps away from the home, this covered patio is about 500 square feet.
The homeowner had an existing structure they wanted replaced. This new one has a custom built wood
burning fireplace with an outdoor kitchen and is a great area for entertaining.
The flooring is a travertine tile in a Versailles pattern over a concrete patio.
The outdoor kitchen has an L-shaped counter with plenty of space for prepping and serving meals as well as
space for dining.
The fascia is stone and the countertops are granite. The wood-burning fireplace is constructed of the same stone and has a ledgestone hearth and cedar mantle. What a perfect place to cozy up and enjoy a cool evening outside.
The structure has cedar columns and beams. The vaulted ceiling is stained tongue and groove and really
gives the space a very open feel. Special details include the cedar braces under the bar top counter, carriage lights on the columns and directional lights along the sides of the ceiling.
Click Photography


Sponsored
Fredericksburg, OH

High Point Cabinets
Columbus' Experienced Custom Cabinet Builder | 4x Best of Houzz Winner

 Two Fold Interiors
Powder Room designed by Veronica Martin Design Studio www.veronicamartindesignstudio.com
Photography by Urszula Muntean Photography
Example of a small trendy white tile and subway tile dark wood floor and brown floor powder room design in Ottawa with an integrated sink, flat-panel cabinets, white cabinets and white walls
Example of a small trendy white tile and subway tile dark wood floor and brown floor powder room design in Ottawa with an integrated sink, flat-panel cabinets, white cabinets and white walls
 LCID
LCIDA super organized pantry closet for someone who loves to cook.
Example of a transitional kitchen design in San Francisco
Example of a transitional kitchen design in San Francisco

 Robeson Design
Small Bedroom decorating ideas! Interior Designer Rebecca Robeson began this Bedroom remodel with Benjamin Moore's 2017 color of the year… “Shadow” 2117-30
Rebecca wanted a bold statement color for this small Bedroom. Something that would say WOW. Her next step was to find a bold statement piece of art to create the color palette for the rest of the room. From the art piece came bedding choices, a fabulous over-died antique area rug (Aja Rugs) randomly collected throw pillows and furniture pieces that would provide a comfortable Bedroom but not fill the space unnecessarily. Rebecca had white linen, custom window treatments made and chose white bedding to ground the space, keeping it light and airy. Playing up the 13' concrete ceilings, Rebecca used modern light fixtures with white shades to pop off the purple wall creating an exciting first... and lasting, impression!
Black Whale Lighting
Photos by Ryan Garvin Photography
46