
Search results for "Parking" in Home Design Ideas

 Damon Liss Design
Photo: Eric Piasecki/OTTO. Stylist: Emily Rickard

Inspiration for a transitional girl kids' room remodel in New York with purple walls
Inspiration for a transitional girl kids' room remodel in New York with purple walls

 Creative Spaces Interior Design, Inc.
Full Home Renovation and Addition. Industrial Artist Style.
We removed most of the walls in the existing house and create a bridge to the addition over the detached garage. We created an very open floor plan which is industrial and cozy. Both bathrooms and the first floor have cement floors with a specialty stain, and a radiant heat system. We installed a custom kitchen, custom barn doors, custom furniture, all new windows and exterior doors. We loved the rawness of the beams and added corrugated tin in a few areas to the ceiling. We applied American Clay to many walls, and installed metal stairs. This was a fun project and we had a blast!
Tom Queally Photography
Find the right local pro for your project



 SHAPESIDE
Master Bathroom with a gray monochromatic look with accents of porcelain tile and floating wood vanity and brass hardware. Also featuring modern lighting, jack and jill sinks, and textured wall finish.

 Mary Anne Smiley Interiors
Danny Piassick

Inspiration for a timeless utility room remodel in Dallas with a farmhouse sink, glass-front cabinets, white cabinets, tile countertops, yellow walls and a side-by-side washer/dryer
Inspiration for a timeless utility room remodel in Dallas with a farmhouse sink, glass-front cabinets, white cabinets, tile countertops, yellow walls and a side-by-side washer/dryer



 Chango
Interior Design, Interior Architecture, Custom Millwork Design, Furniture Design, Art Curation, & Landscape Architecture by Chango & Co.
Photography by Ball & Albanese

 LDa Architecture & Interiors
TEAM
Architect: LDa Architecture & Interiors
Interior Design: Nina Farmer Interiors
Builder: Youngblood Builders
Photographer: Michael J. Lee Photography
 User
UserMichele Willson

Powder room - mid-sized mid-century modern powder room idea in San Francisco with a vessel sink and multicolored walls
Powder room - mid-sized mid-century modern powder room idea in San Francisco with a vessel sink and multicolored walls


 WINN Design+Build
Inspiration for a large transitional open concept medium tone wood floor and brown floor family room remodel in DC Metro with white walls, a standard fireplace, a stone fireplace and a wall-mounted tv
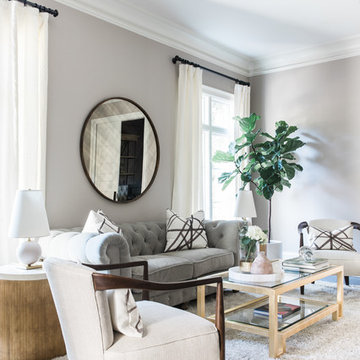
 House of Nomad
Example of a transitional dark wood floor and brown floor living room design in Charlotte with gray walls

 Barker Associates Architecture Office
Francis Dzikowski
Example of a trendy light wood floor living room library design in New York with white walls and a wall-mounted tv
Example of a trendy light wood floor living room library design in New York with white walls and a wall-mounted tv
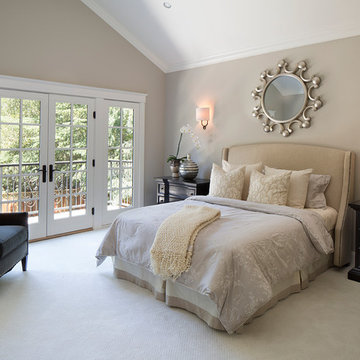
 Arch Studio, Inc.
Best of Houzz Design & Service 2014.
--Photography by Paul Dyer.
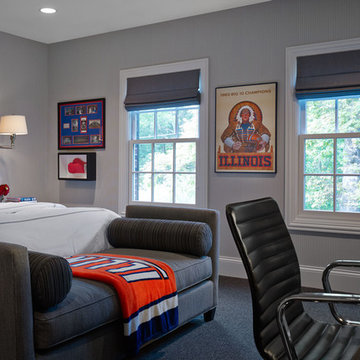
Mid-sized transitional carpeted bedroom photo in San Francisco with gray walls
Mid-sized transitional carpeted bedroom photo in San Francisco with gray walls


 Wolfe Rizor Interiors

Example of a transitional l-shaped porcelain tile open concept kitchen design in Orlando with recessed-panel cabinets, dark wood cabinets, granite countertops, metallic backsplash, metal backsplash, stainless steel appliances, an island and an undermount sink
 Cunningham | Quill Architects
David Burroughs

Large transitional backyard stone and rectangular lap pool photo in DC Metro
Large transitional backyard stone and rectangular lap pool photo in DC Metro


 Darren Patt Construction
Example of a huge 1960s gray two-story mixed siding exterior home design in Seattle
52