
Search results for "Parking" in Home Design Ideas

 Minhnuyet Hardy Interiors
Mali Azima
Inspiration for a large transitional medium tone wood floor dining room remodel in Atlanta with gray walls
Inspiration for a large transitional medium tone wood floor dining room remodel in Atlanta with gray walls

 Bow Valley Kitchens Ltd.
Inspiration for a transitional galley light wood floor eat-in kitchen remodel in Calgary with an undermount sink, flat-panel cabinets, dark wood cabinets, gray backsplash, porcelain backsplash, stainless steel appliances and an island

 House Meraki
Inspiration for a small contemporary gray tile and subway tile terra-cotta tile powder room remodel in Denver with a wall-mount sink, concrete countertops, gray countertops, a floating vanity and white walls
Find the right local pro for your project
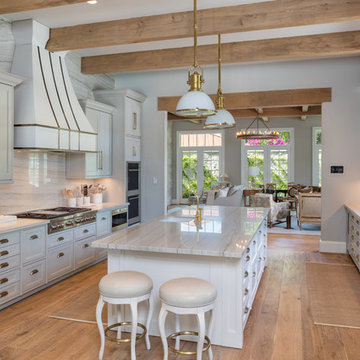
 Allan Edwards Builder Inc.
Inspiration for a timeless galley medium tone wood floor kitchen remodel in Houston with an undermount sink, recessed-panel cabinets, gray cabinets, white backsplash, stone slab backsplash, stainless steel appliances and an island
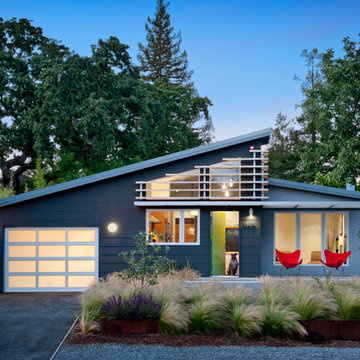
 Mediterraneo Design Build, Inc.
Inspiration for a 1960s blue exterior home remodel in San Francisco with a shed roof

 Zaharias Design
Covered patio with built in barbecue and warming drawer. Chandelier, heaters and skylights for year round enjoyment. Photo by Bernard Andre
Transitional stone patio kitchen photo in San Francisco with a roof extension
Transitional stone patio kitchen photo in San Francisco with a roof extension
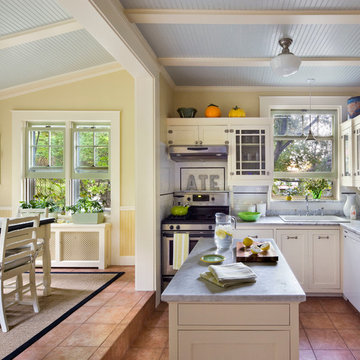
 Gary Brewer Robert A.M. Stern Architects
Francis Dzikowski
Example of a classic l-shaped eat-in kitchen design in New York with a drop-in sink, shaker cabinets, white cabinets, white backsplash, subway tile backsplash, stainless steel appliances and an island
Example of a classic l-shaped eat-in kitchen design in New York with a drop-in sink, shaker cabinets, white cabinets, white backsplash, subway tile backsplash, stainless steel appliances and an island



 SDG Architecture, Inc.
Bernard Andre'
Inspiration for a huge contemporary indoor basketball/tennis/multi-game court remodel in San Francisco with white walls
Inspiration for a huge contemporary indoor basketball/tennis/multi-game court remodel in San Francisco with white walls
 Robert Elliott Custom Homes
Nathan Schroder Photography
BK Design Studio
Robert Elliott Custom Homes

Walk-in closet - contemporary gender-neutral dark wood floor walk-in closet idea in Dallas with shaker cabinets and gray cabinets
Walk-in closet - contemporary gender-neutral dark wood floor walk-in closet idea in Dallas with shaker cabinets and gray cabinets

 Design Connection, Inc.

As Arlene Ladegaard of Design Connection, Inc. commenced work in other areas of the client’s house, the homeowner began to see the transitions and grow more aware of design trends, and decided to add his master bathroom to the scope of the project.
In the master shower, 4 “x 18” tiles are used vertically, and a niche was fabricated using marble tile with chrome accents. The entrance to the shower has a zero clearance entry for easy access, while the Euro glass enclosure give the bathroom a high end edge.
Design Connection Inc. provided for this project: space plans, elevations, tile, lighting, material selections, wallpaper, liaison with the contractor, and project management.
 Nest Architectural Design, Inc.
Photography: Studio Cota
Interior Design: Paradigm Interior Design / Dawn Chau
Construction: Old Greenwich Builders / Cress Carter
Engineer: Ascent Group / Keith Ostrander
Landscape Architect: Mike Eagleton
 Ilene Wetson Art & Design, Inc

Custom made bed and headboard, custom lacquer side tables, and white lacquer built-ins.
Inspiration for a large contemporary master dark wood floor bedroom remodel in New York with white walls and no fireplace
Inspiration for a large contemporary master dark wood floor bedroom remodel in New York with white walls and no fireplace
 Annie Elliott Design
Angie Seckinger

Inspiration for a timeless medium tone wood floor and brown floor entryway remodel in DC Metro with beige walls and a blue front door
Inspiration for a timeless medium tone wood floor and brown floor entryway remodel in DC Metro with beige walls and a blue front door
 Vertical Arts Architecture
Noah Wetzel Photo

Inspiration for an industrial dark wood floor kitchen remodel in Denver with an island, open cabinets, brick backsplash, stainless steel appliances and a single-bowl sink
Inspiration for an industrial dark wood floor kitchen remodel in Denver with an island, open cabinets, brick backsplash, stainless steel appliances and a single-bowl sink
 Chiappe+ Home Design
Darrin Harris Frisby
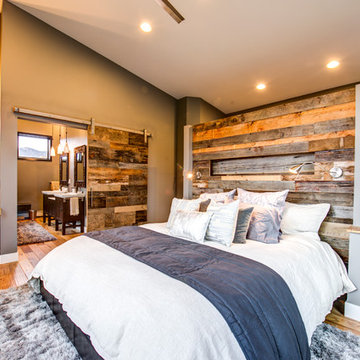
Inspiration for a rustic master medium tone wood floor bedroom remodel in Denver with brown walls
Inspiration for a rustic master medium tone wood floor bedroom remodel in Denver with brown walls

 Bruce Fox
Photo credit: Tony Soluri
Architect: Liederbach & Graham
Landscape: Craig Bergmann

Wine cellar - transitional wine cellar idea in Chicago
Wine cellar - transitional wine cellar idea in Chicago

 Tobi Fairley Interior Design
Nancy Nolan
Walls are Sherwin Williams Relaxed Khaki, Trim is Sherwin Williams Alabaster, Sectional is Lee Industries with Duralee Fabric.
Inspiration for a large transitional medium tone wood floor family room remodel in Little Rock with beige walls
Inspiration for a large transitional medium tone wood floor family room remodel in Little Rock with beige walls

 Greenauer Design Group
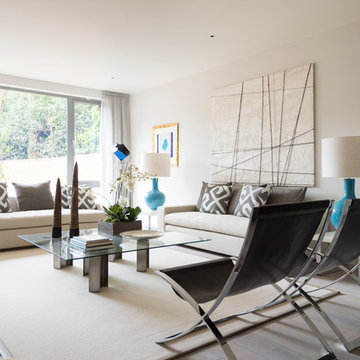
Example of a trendy light wood floor living room design in London with gray walls
61