
Search results for "Parsons table" in Home Design Ideas
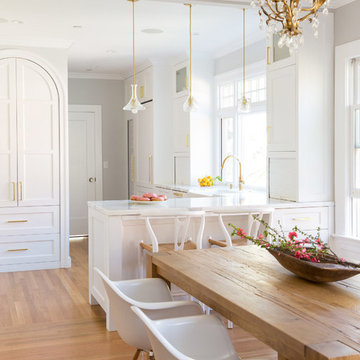
 Neila Hutt Interior Design
Scandinavian KItchen
Rachel Weill
Inspiration for a mid-sized scandinavian l-shaped medium tone wood floor eat-in kitchen remodel in San Francisco with a farmhouse sink, recessed-panel cabinets, white cabinets, marble countertops and marble backsplash
Inspiration for a mid-sized scandinavian l-shaped medium tone wood floor eat-in kitchen remodel in San Francisco with a farmhouse sink, recessed-panel cabinets, white cabinets, marble countertops and marble backsplash

 Marcus Gleysteen Architects
Eric Roth Photography, Liz Caan Interiors
Farmhouse screened-in porch idea in Boston
Farmhouse screened-in porch idea in Boston

 Jessica Cain
Photo: Jessica Cain © 2018 Houzz
Living room - eclectic open concept living room idea in Kansas City with gray walls and no fireplace
Living room - eclectic open concept living room idea in Kansas City with gray walls and no fireplace
Find the right local pro for your project

 Nantucket Looms
Dining & sitting area off the kitchen. White and bright with a combination of a beachy and contemporary feel.
Beach style living room photo in Boston with white walls
Beach style living room photo in Boston with white walls

 Keitaro Yoshioka Photography
Photography by Keitaro Yoshioka
Dining room - coastal light wood floor dining room idea in Boston with blue walls
Dining room - coastal light wood floor dining room idea in Boston with blue walls



 Hawk & Co.
Mid-sized trendy guest marble floor and black floor bedroom photo in Los Angeles with gray walls, a two-sided fireplace and a stone fireplace

Sponsored
Columbus, OH

Snider & Metcalf Interior Design, LTD
Leading Interior Designers in Columbus, Ohio & Ponte Vedra, Florida
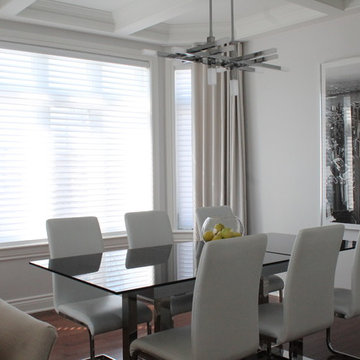
 Rebecca Mitchell Interiors
Laura Garner
Mid-sized transitional medium tone wood floor and brown floor great room photo in Montreal with gray walls and no fireplace
Mid-sized transitional medium tone wood floor and brown floor great room photo in Montreal with gray walls and no fireplace
 Hawk & Co.
Example of a mid-sized trendy guest marble floor and black floor bedroom design in Los Angeles with gray walls, a two-sided fireplace and a stone fireplace
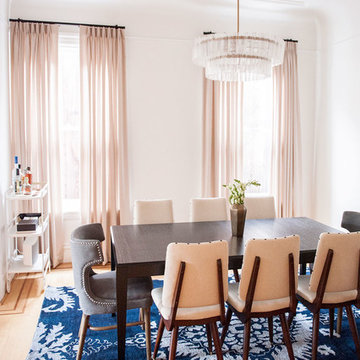

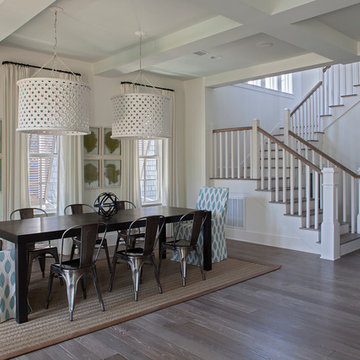
Example of a mid-sized transitional beige floor and medium tone wood floor enclosed dining room design in San Francisco with white walls and no fireplace

 Chango
Dining room. Bleached wood floors, sisal rug, slipcovered white cotton chairs, blue and white wallpaper and white sheer drapery
See more at: http://chango.co/portfolio/east-hampton-beach-cottage/
Photos by: Ball & Albanese
 Thompson Custom Homes
Steve Chenn

Dining room - traditional medium tone wood floor dining room idea in Houston with beige walls
Dining room - traditional medium tone wood floor dining room idea in Houston with beige walls


 studio PPARK

Mid-sized transitional l-shaped dark wood floor open concept kitchen photo in New York with white backsplash, an island, an undermount sink, shaker cabinets, white cabinets, wood countertops, stainless steel appliances and marble backsplash
 Carmel Building & Design
Design: Justin Pauly
Photos: Rick Pharaoh
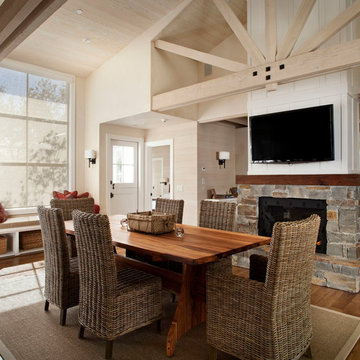
Example of a cottage medium tone wood floor dining room design in San Francisco with beige walls and a standard fireplace
Example of a cottage medium tone wood floor dining room design in San Francisco with beige walls and a standard fireplace
 Jamie Nesbitt-Weber Interior Design
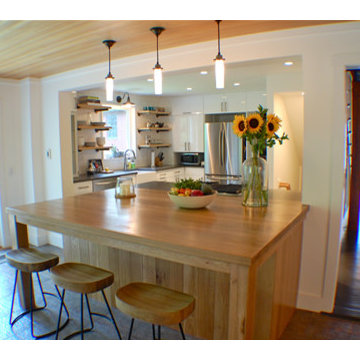
Example of a mid-sized mountain style eat-in kitchen design in New York with a drop-in sink, white cabinets, wood countertops, white backsplash, ceramic backsplash, stainless steel appliances and an island

Sponsored
Columbus, OH

Wannemacher Interiors
Customized Award-Winning Interior Design Solutions in Franklin Cnty OH
 Dan Nelson, Designs Northwest Architects
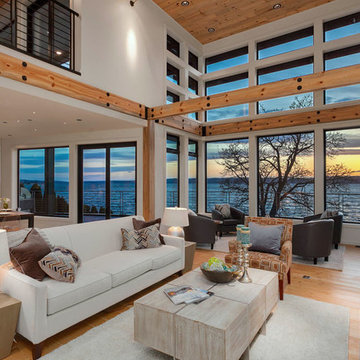
Living / dining space overlooking the Puget Sound.
Example of a large trendy formal and open concept light wood floor, beige floor and wood ceiling living room design in Seattle with white walls and a ribbon fireplace
Example of a large trendy formal and open concept light wood floor, beige floor and wood ceiling living room design in Seattle with white walls and a ribbon fireplace
 Kitchen Solvers of the Gulf Coast
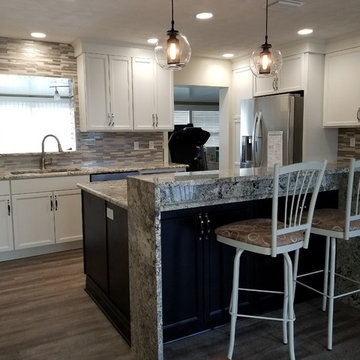
For this kitchen remodel, we removed a wall that separated the kitchen and living room to open up the space and allow for a new island. The fridge was moved away from the sink and the oven was relocated to the new island. The above the stove microwave was converted into a microwave drawer. The exterior cabinets were done in a shaker white and the island in a java. A granite Parson's table was put on the back of the island for a sitting area. To complete the new look we installed all new lighting, flooring, and a backsplash.
 Kitchen Solvers of the Gulf Coast
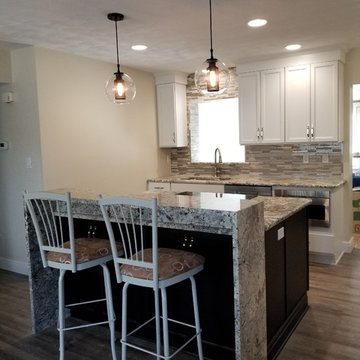
For this kitchen remodel, we removed a wall that separated the kitchen and living room to open up the space and allow for a new island. The fridge was moved away from the sink and the oven was relocated to the new island. The above the stove microwave was converted into a microwave drawer. The exterior cabinets were done in a shaker white and the island in a java. A granite Parson's table was put on the back of the island for a sitting area. To complete the new look we installed all new lighting, flooring, and a backsplash.
19