
Search results for "Parsons table" in Home Design Ideas
 Southwest Construction & Home Improvement

Large transitional u-shaped medium tone wood floor eat-in kitchen photo in Los Angeles with an undermount sink, white cabinets, white backsplash, stainless steel appliances, an island, recessed-panel cabinets, marble countertops and ceramic backsplash
 M Squared Construction
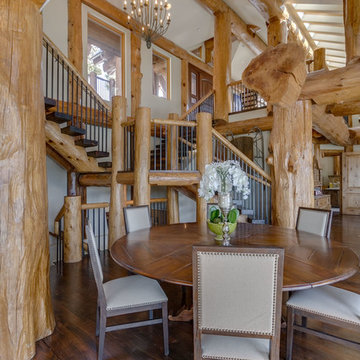
Inspiration for a mid-sized rustic dark wood floor and brown floor great room remodel in Other with white walls and no fireplace
 John Lum Architecture, Inc. AIA
Photo courtesy of Isabelle Eubanks
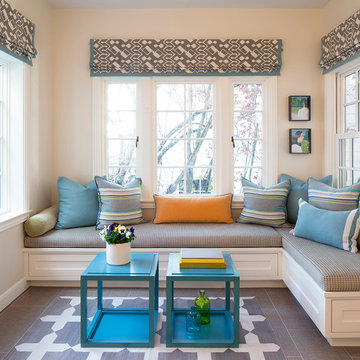
Living room - transitional open concept living room idea in San Francisco with a ribbon fireplace
Living room - transitional open concept living room idea in San Francisco with a ribbon fireplace
Find the right local pro for your project


 Mary Anne Smiley Interiors
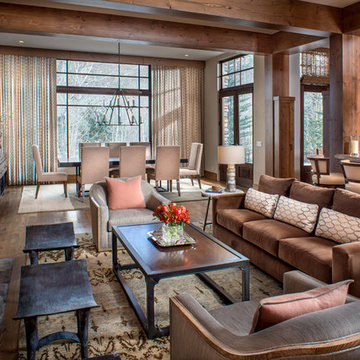


The Goody Nook, named by the owners in honor of one of their Great Grandmother's and Great Aunts after their bake shop they ran in Ohio to sell baked goods, thought it fitting since this space is a place to enjoy all things that bring them joy and happiness. This studio, which functions as an art studio, workout space, and hangout spot, also doubles as an entertaining hub. Used daily, the large table is usually covered in art supplies, but can also function as a place for sweets, treats, and horderves for any event, in tandem with the kitchenette adorned with a bright green countertop. An intimate sitting area with 2 lounge chairs face an inviting ribbon fireplace and TV, also doubles as space for them to workout in. The powder room, with matching green counters, is lined with a bright, fun wallpaper, that you can see all the way from the pool, and really plays into the fun art feel of the space. With a bright multi colored rug and lime green stools, the space is finished with a custom neon sign adorning the namesake of the space, "The Goody Nook”.
 Interiors By Agostino's
Interior Design Naples, FL
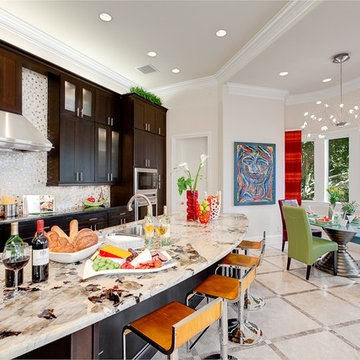
Inspiration for a mid-sized contemporary galley ceramic tile and multicolored floor eat-in kitchen remodel in Miami with shaker cabinets, dark wood cabinets, white backsplash, mosaic tile backsplash, stainless steel appliances and an island
Inspiration for a mid-sized contemporary galley ceramic tile and multicolored floor eat-in kitchen remodel in Miami with shaker cabinets, dark wood cabinets, white backsplash, mosaic tile backsplash, stainless steel appliances and an island


 Sara Bates Interior Design

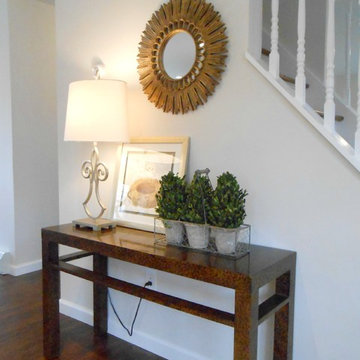
This narrow condo entryway called for low profile pieces to provide a perch to put on shoes, storage for this and that along with a nice spot to check your reflection before heading out the door.
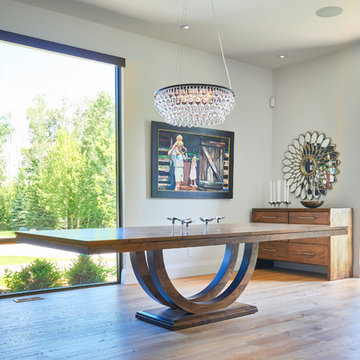

 Parson Architecture
Photos by Michael McNamara, Shooting LA

Mid-sized mid-century modern open concept slate floor living room photo in Phoenix with blue walls, no fireplace and a wall-mounted tv
Mid-sized mid-century modern open concept slate floor living room photo in Phoenix with blue walls, no fireplace and a wall-mounted tv
 Rainey Homes
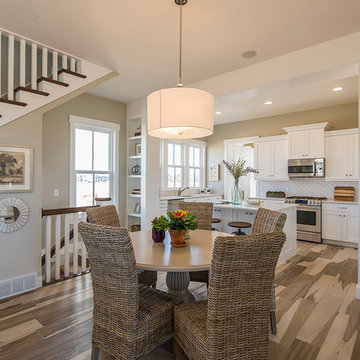
Transitional medium tone wood floor kitchen/dining room combo photo in Salt Lake City with beige walls


Example of a transitional dark wood floor dining room design in DC Metro with blue walls and no fireplace

Sponsored
Columbus, OH

Hope Restoration & General Contracting
Columbus Design-Build, Kitchen & Bath Remodeling, Historic Renovations
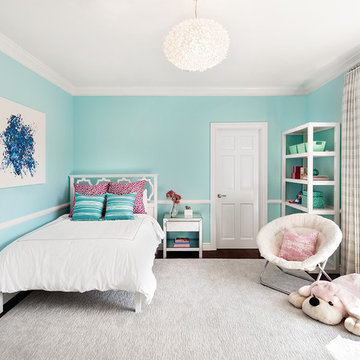


 SV Design
A desire for a more modern and zen-like environment in a historical, turn of the century stone and stucco house was the drive and challenge for this sophisticated Siemasko + Verbridge Interiors project. Along with a fresh color palette, new furniture is woven with antiques, books, and artwork to enliven the space. Carefully selected finishes enhance the openness of the glass pool structure, without competing with the grand ocean views. Thoughtfully designed cabinetry and family friendly furnishings, including a kitchenette, billiard area, and home theater, were designed for both kids and adults.
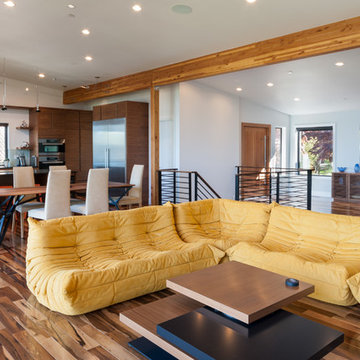
 H2 View
Jesse Young Property and Real Estate Photography
Large trendy open concept medium tone wood floor family room photo in Phoenix with white walls
Large trendy open concept medium tone wood floor family room photo in Phoenix with white walls
 Mary Anne Smiley Interiors
The Goody Nook, named by the owners in honor of one of their Great Grandmother's and Great Aunts after their bake shop they ran in Ohio to sell baked goods, thought it fitting since this space is a place to enjoy all things that bring them joy and happiness. This studio, which functions as an art studio, workout space, and hangout spot, also doubles as an entertaining hub. Used daily, the large table is usually covered in art supplies, but can also function as a place for sweets, treats, and horderves for any event, in tandem with the kitchenette adorned with a bright green countertop. An intimate sitting area with 2 lounge chairs face an inviting ribbon fireplace and TV, also doubles as space for them to workout in. The powder room, with matching green counters, is lined with a bright, fun wallpaper, that you can see all the way from the pool, and really plays into the fun art feel of the space. With a bright multi colored rug and lime green stools, the space is finished with a custom neon sign adorning the namesake of the space, "The Goody Nook”.

Sponsored
Sunbury, OH

J.Holderby - Renovations
Franklin County's Leading General Contractors - 2X Best of Houzz!
 Cahill Design Build

Contrasting Island and cabinetry with coordinating granite throughout. Veincut Limestone on backsplash custom cut and laid in herringbone pattern on backsplash.
Photo Credit: Stacy Goldberg
 Katherine Hart Interiors
Photos: Brad Carr - B-Rad Studios
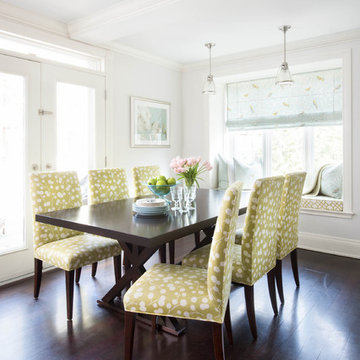
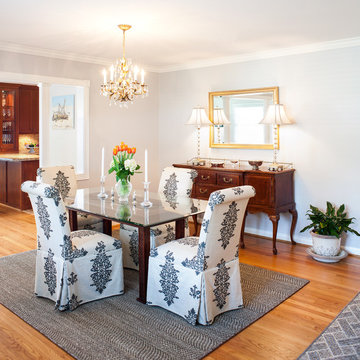
Inspiration for a timeless medium tone wood floor enclosed dining room remodel in Houston with gray walls
Inspiration for a timeless medium tone wood floor enclosed dining room remodel in Houston with gray walls
23