
Search results for "Parsons table" in Home Design Ideas
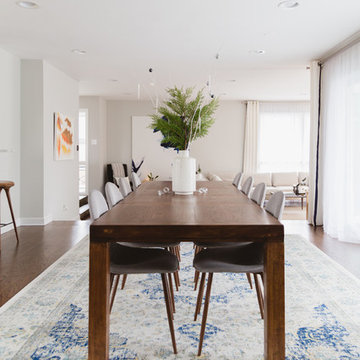
 Rachel Loewen Photography
Photo: Rachel Loewen © 2018 Houzz
Example of a danish dining room design in Chicago
Example of a danish dining room design in Chicago
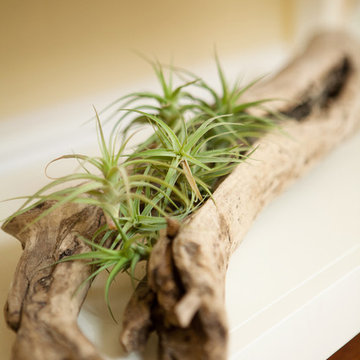
 Jennifer Bishop Design
Photo Designs by Odessa
www.photodesignsbyodessa.com
Entryway - eclectic entryway idea in San Francisco
Entryway - eclectic entryway idea in San Francisco
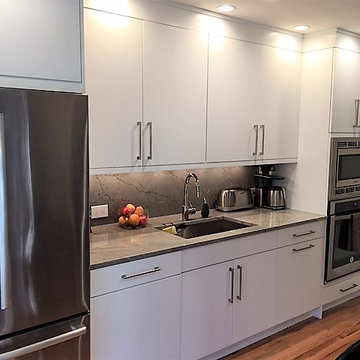
 Shore & Country Kitchens
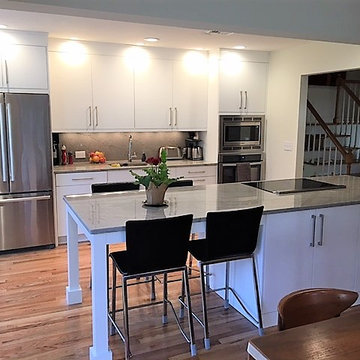
The old kitchen and dining room were opened up to create one large space in a much more modern and clean contemporary style. Custom cabinetry in Vista style was used. The counters are Ice Garden granite and feature a waterfall edge on the working side of the island as well as a full height backsplash. The owner did not want a counter depth refrigerator so the depth of a standard refrigerator was concealed by installing extra deep cabinetry and panels. A new oak floor was installed in the kitchen area and the existing floors were sanded and clear-coated. A seating area at the end of the island was meant to resemble a parson's table. The space has much more comfortable circulation and two sets of floor-to-ceiling windows look out into the woods of New England.
Find the right local pro for your project
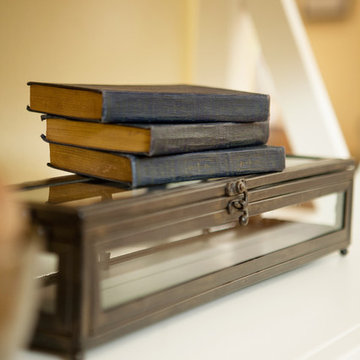 Jennifer Bishop Design
Photo Designs by Odessa
www.photodesignsbyodessa.com
Example of an eclectic entryway design in San Francisco
Example of an eclectic entryway design in San Francisco
 Shore & Country Kitchens
The old kitchen and dining room were opened up to create one large space in a much more modern and clean contemporary style. Custom cabinetry in Vista style was used. The counters are Ice Garden granite and feature a waterfall edge on the working side of the island as well as a full height backsplash. The owner did not want a counter depth refrigerator so the depth of a standard refrigerator was concealed by installing extra deep cabinetry and panels. A new oak floor was installed in the kitchen area and the existing floors were sanded and clear-coated. A seating area at the end of the island was meant to resemble a parson's table. The space has much more comfortable circulation and two sets of floor-to-ceiling windows look out into the woods of New England.
 Cruz Custom Homes
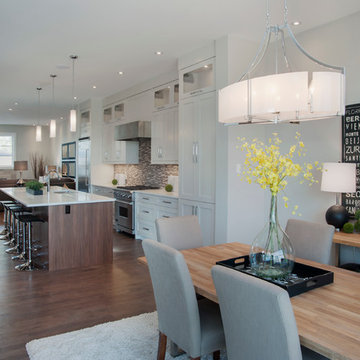
Inspiration for a large contemporary u-shaped dark wood floor open concept kitchen remodel in Calgary with an undermount sink, shaker cabinets, white cabinets, quartz countertops, multicolored backsplash, matchstick tile backsplash, stainless steel appliances and an island
 Shore & Country Kitchens
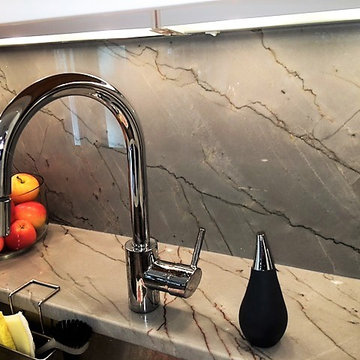
The old kitchen and dining room were opened up to create one large space in a much more modern and clean contemporary style. Custom cabinetry in Vista style was used. The counters are Ice Garden granite and feature a waterfall edge on the working side of the island as well as a full height backsplash. The owner did not want a counter depth refrigerator so the depth of a standard refrigerator was concealed by installing extra deep cabinetry and panels. A new oak floor was installed in the kitchen area and the existing floors were sanded and clear-coated. A seating area at the end of the island was meant to resemble a parson's table. The space has much more comfortable circulation and two sets of floor-to-ceiling windows look out into the woods of New England.

Sponsored
Sunbury, OH

J.Holderby - Renovations
Franklin County's Leading General Contractors - 2X Best of Houzz!
 User
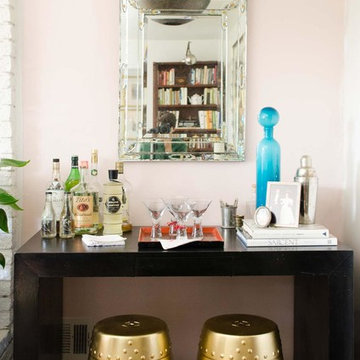
UserHome bar with blush accent wall, gold garden stools, black console Parsons table, Venetian mirror, and pierced metal globe pendant light.
Example of a small eclectic single-wall medium tone wood floor and brown floor home bar design in Atlanta
Example of a small eclectic single-wall medium tone wood floor and brown floor home bar design in Atlanta
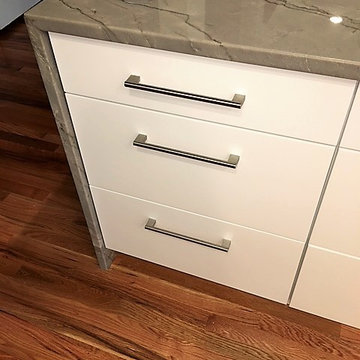 Shore & Country Kitchens
The old kitchen and dining room were opened up to create one large space in a much more modern and clean contemporary style. Custom cabinetry in Vista style was used. The counters are Ice Garden granite and feature a waterfall edge on the working side of the island as well as a full height backsplash. The owner did not want a counter depth refrigerator so the depth of a standard refrigerator was concealed by installing extra deep cabinetry and panels. A new oak floor was installed in the kitchen area and the existing floors were sanded and clear-coated. A seating area at the end of the island was meant to resemble a parson's table. The space has much more comfortable circulation and two sets of floor-to-ceiling windows look out into the woods of New England.
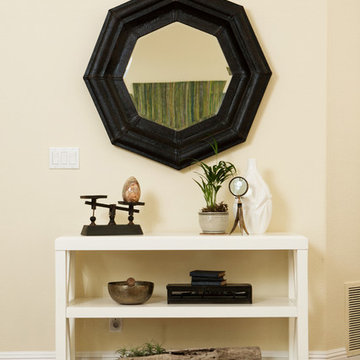 Jennifer Bishop Design
Photo Designs by Odessa
www.photodesignsbyodessa.com
Eclectic entryway photo in San Francisco
Eclectic entryway photo in San Francisco
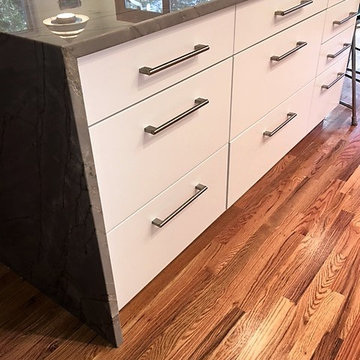 Shore & Country Kitchens
The old kitchen and dining room were opened up to create one large space in a much more modern and clean contemporary style. Custom cabinetry in Vista style was used. The counters are Ice Garden granite and feature a waterfall edge on the working side of the island as well as a full height backsplash. The owner did not want a counter depth refrigerator so the depth of a standard refrigerator was concealed by installing extra deep cabinetry and panels. A new oak floor was installed in the kitchen area and the existing floors were sanded and clear-coated. A seating area at the end of the island was meant to resemble a parson's table. The space has much more comfortable circulation and two sets of floor-to-ceiling windows look out into the woods of New England.

 Mountain + Beach Interiors - Schonewill Int'l
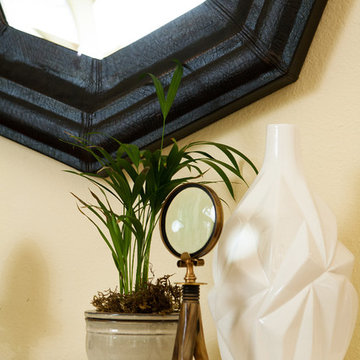
This powder bath is at the entry of the home and is unique and interesting with a concrete parsons table with a granite vessel sink, mirror to floor, offset waterfall faucet, lit opaque glass divider, dramatic black porcelain tile wall and grey porcelain tile floor and subway tile wall.
 Jennifer Bishop Design
Photo Designs by Odessa
www.photodesignsbyodessa.com
Entryway - eclectic entryway idea in San Francisco
Entryway - eclectic entryway idea in San Francisco

Sponsored
Columbus, OH

Hope Restoration & General Contracting
Columbus Design-Build, Kitchen & Bath Remodeling, Historic Renovations
 Bauer Design Group
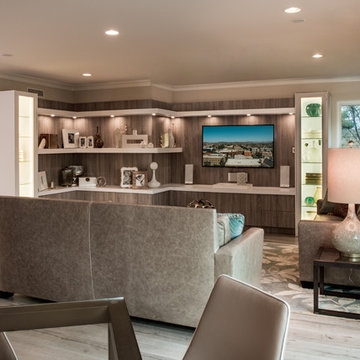
The great room also serves as the breakfast area. We found a wonderful parsons table from Mitchell + Gold that fit the aesthetic of the room, a gorgeous squatty lamp from John Richard, and practical but stylish chairs from Zuo Mod. Photography by Michael Davello
 Jennifer Garner Interiors
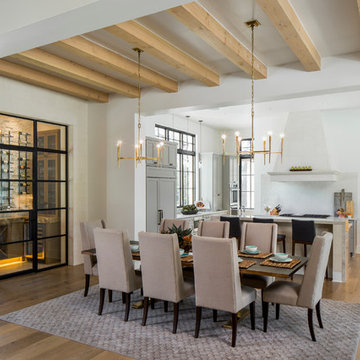
Kitchen/dining room combo - large transitional light wood floor kitchen/dining room combo idea in Austin with white walls
 Hawk & Co.

Example of a mid-sized trendy guest marble floor and black floor bedroom design in Los Angeles with gray walls, a two-sided fireplace and a stone fireplace
 Marc-Michaels Interior Design
Ed Butera

Inspiration for a large contemporary porcelain tile dining room remodel in Miami with blue walls
Inspiration for a large contemporary porcelain tile dining room remodel in Miami with blue walls

Sponsored
Delaware, OH

Buckeye Basements, Inc.
Central Ohio's Basement Finishing ExpertsBest Of Houzz '13-'21
 Elms Interior Design
Photography by Michael J. Lee
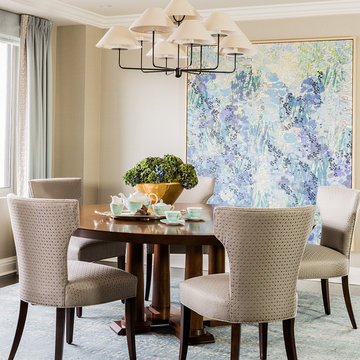
Mid-sized transitional dark wood floor great room photo in Boston with beige walls
Mid-sized transitional dark wood floor great room photo in Boston with beige walls
 Neila Hutt Interior Design
Scandinavian KItchen
Rachel Weill
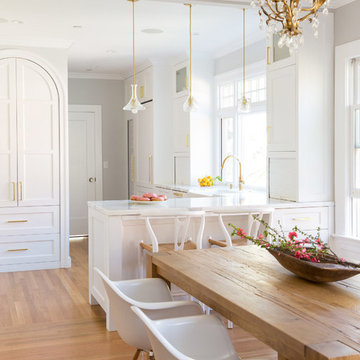
Inspiration for a mid-sized scandinavian l-shaped medium tone wood floor eat-in kitchen remodel in San Francisco with a farmhouse sink, recessed-panel cabinets, white cabinets, marble countertops and marble backsplash
Inspiration for a mid-sized scandinavian l-shaped medium tone wood floor eat-in kitchen remodel in San Francisco with a farmhouse sink, recessed-panel cabinets, white cabinets, marble countertops and marble backsplash

 Marcus Gleysteen Architects
Eric Roth Photography, Liz Caan Interiors
Farmhouse screened-in porch idea in Boston
Farmhouse screened-in porch idea in Boston
18