
Search results for "Parsons table" in Home Design Ideas
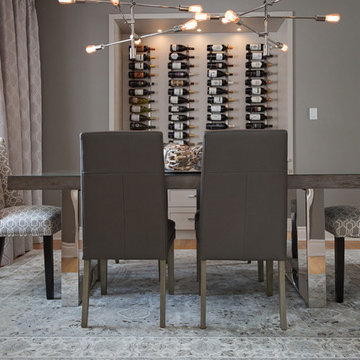
 Jennifer McGahan Interiors
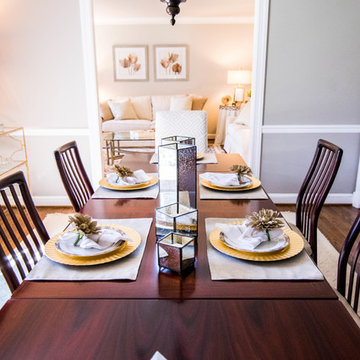
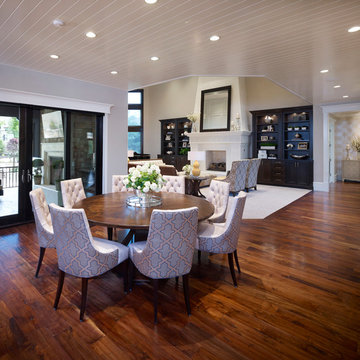
Inspiration for a mid-sized transitional light wood floor enclosed dining room remodel in Ottawa with gray walls
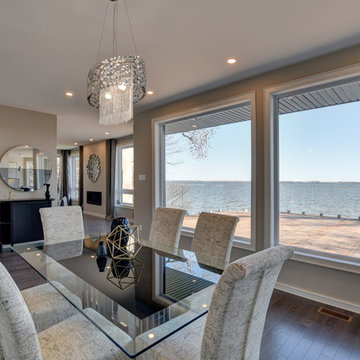
 Unique Home Solutions Inc.
This is a gorgeous property with incredible views. We brought in all the furniture, art and accessories. Because the spaces are large and open, placing furniture helps potential buyers visualise their own furniture in each room.
If you would like a consultation, give us a call at 514-222-5553. We have been in business over 10 years and still love creating new looks for each one of our properties.

 EASYdesigns
Notice the detail on this gorgeous farmhouse table - metal corner pieces with a flor de lis in each corner, truly the most striking piece in the home.
Find the right local pro for your project
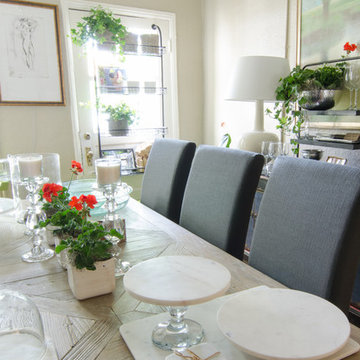
 Jones at Home
Reclaimed elm dining table and slate linen parsons chairs.
Example of a transitional dining room design in Other
Example of a transitional dining room design in Other
 Lynda Bittner Home Interiors, LLC
Sarah Briggs
Example of a transitional dark wood floor dining room design in Baltimore with beige walls
Example of a transitional dark wood floor dining room design in Baltimore with beige walls
 Braswell Design+Build
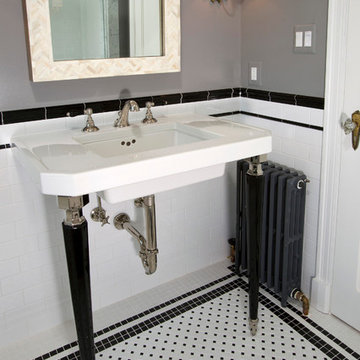
The hall bathroom was intended to look as it has always been there. In fact, the original 1937 design had yellow and black tile. The stately, renovated version boasts a custom designed black and white tile floor, a Carrara marble shower threshold and retro console sink.
Photographer Greg Hadley


Sponsored
Columbus, OH

Hope Restoration & General Contracting
Columbus Design-Build, Kitchen & Bath Remodeling, Historic Renovations

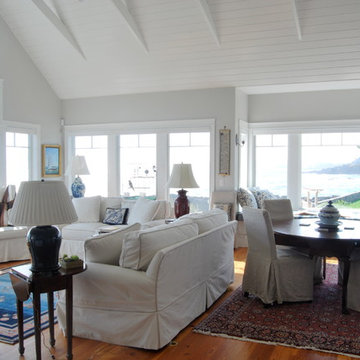
 Whipple | Callender Architects
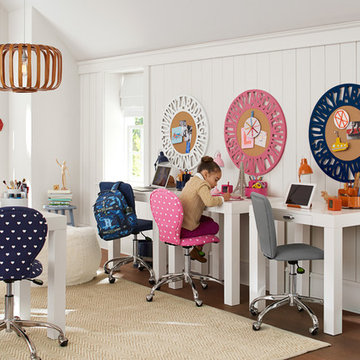
View of living room and dining area, looking out towards the ocean.
Photo by John Whipple
Mid-sized beach style open concept and formal medium tone wood floor and brown floor living room photo in Portland Maine with gray walls, a standard fireplace, no tv and a wood fireplace surround
Mid-sized beach style open concept and formal medium tone wood floor and brown floor living room photo in Portland Maine with gray walls, a standard fireplace, no tv and a wood fireplace surround
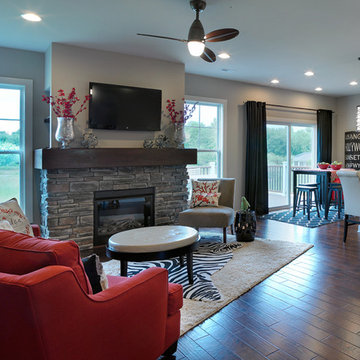
 Jagoe Homes Inc.
Jagoe Homes, Inc.
Project: The Orchard, Teton Craftsman Model Home.
Location: Evansville, Indiana. Site: TO 18.
Example of a large transitional open concept dark wood floor and brown floor family room design in Other with gray walls, a standard fireplace, a stone fireplace and a wall-mounted tv
Example of a large transitional open concept dark wood floor and brown floor family room design in Other with gray walls, a standard fireplace, a stone fireplace and a wall-mounted tv

 Shakuff
Our Kadur blown glass chandelier shines brightly in this modern Manhattan loft space. Pendants are made from hand-blown glass orbs with drizzled glass orb in center. Color shown: Clear/White Drizzle.
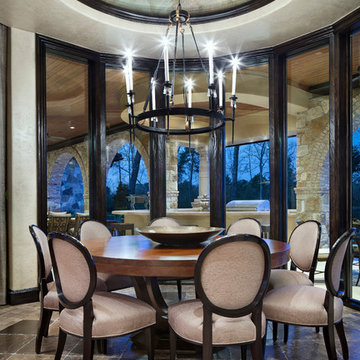
 JAUREGUI Architecture Interiors Construction
Photography: Piston Design
Inspiration for a mid-sized mediterranean great room remodel in Houston with beige walls and no fireplace
Inspiration for a mid-sized mediterranean great room remodel in Houston with beige walls and no fireplace
 Carrick Custom Home Design
This home was custom designed by Joe Carrick Design.
Notably, many others worked on this home, including:
McEwan Custom Homes: Builder
Nicole Camp: Interior Design
Northland Design: Landscape Architecture
Photos courtesy of McEwan Custom Homes

Sponsored
Columbus, OH

Wannemacher Interiors
Customized Award-Winning Interior Design Solutions in Franklin Cnty OH
 Starr Sanford Design
Wally Sears, Julia Starr Sanford, Mark David Major
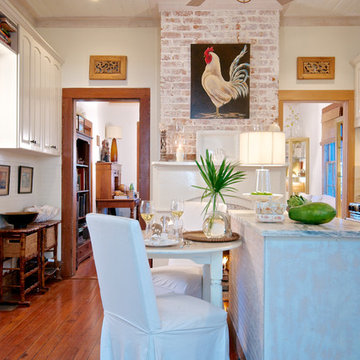
Example of a beach style kitchen design in Jacksonville
Example of a beach style kitchen design in Jacksonville
 St George Luxury Home Group
 http://www.mykalsphotography.com/
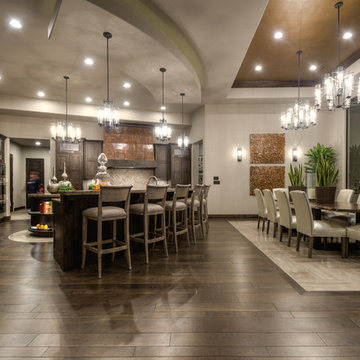
Inspiration for a large contemporary u-shaped eat-in kitchen remodel in Salt Lake City with a double-bowl sink, dark wood cabinets, granite countertops, gray backsplash, stainless steel appliances and two islands
Inspiration for a large contemporary u-shaped eat-in kitchen remodel in Salt Lake City with a double-bowl sink, dark wood cabinets, granite countertops, gray backsplash, stainless steel appliances and two islands
 Dane Cronin Photography
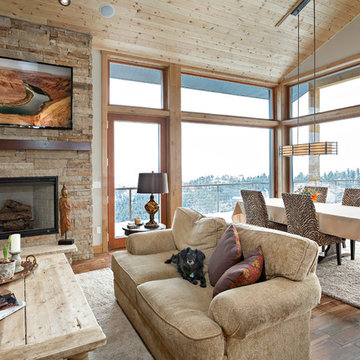
Efficient Mountain home with excellent views designed by Fuentes Design
www.danecroninphotography.com
Living room - contemporary living room idea in Denver
Living room - contemporary living room idea in Denver
 Y.A. studio
Lucas Fladzinski Photography
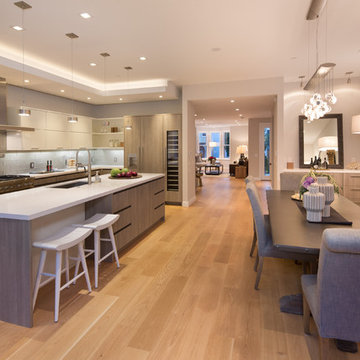
Example of a mid-sized trendy galley medium tone wood floor eat-in kitchen design in San Francisco with an undermount sink, medium tone wood cabinets, gray backsplash, glass tile backsplash, stainless steel appliances, an island, flat-panel cabinets and quartz countertops
Example of a mid-sized trendy galley medium tone wood floor eat-in kitchen design in San Francisco with an undermount sink, medium tone wood cabinets, gray backsplash, glass tile backsplash, stainless steel appliances, an island, flat-panel cabinets and quartz countertops

Sponsored
Columbus, OH
Free consultation for landscape design!

Peabody Landscape Group
Columbus' Reliable Landscape Design & Contracting
 Cyndi Parker Interiors
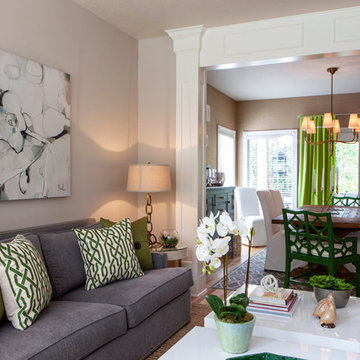
Fresh colors and bold geometrics make this living room a luxurious space for entertaining. Traditional styling combined with modern glamour lends a timeless feeling to the room.
 Stephani Buchman Photography
Photography by
www.stephanibuchmanphotography.com
Design by Kate Davidson
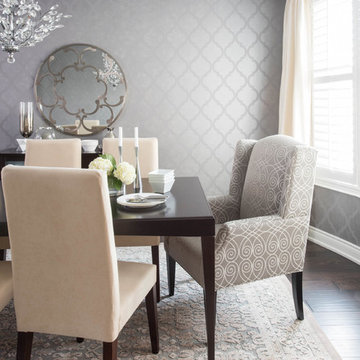
Example of a trendy dining room design in Toronto
Example of a trendy dining room design in Toronto

83