
Search results for "Parsons table" in Home Design Ideas
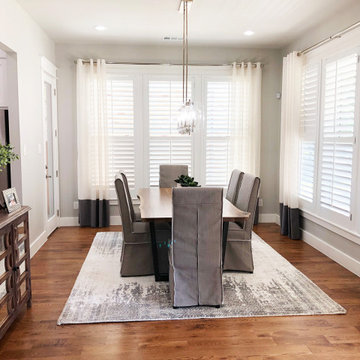
 Bolen Designs
Beautiful new home design. Casual, elegant dining room with room for guests. Custom live-edge table with metal legs, paired with an acrylic chandelier.


Find the right local pro for your project
 kellydesigns
Diane Wagner
This client not only needed a new kitchen but they had no storage, no mudroom, and useless closet in the garage. We took over the closet made it part of the laundry room to recess the washer and dryer , add an indoor closet and allow space for a mudroom and extra storage. The kitchen was gutted and we added a large center island, custom cabinets, and eat in area . We added a slider with a transom so the table could be round. The Family room we added a sectional and added a ship lap wall. We lowered the mantle and added left over granite from kitchen for the surround. Both Island the wood mantle are painted the same gray tone.
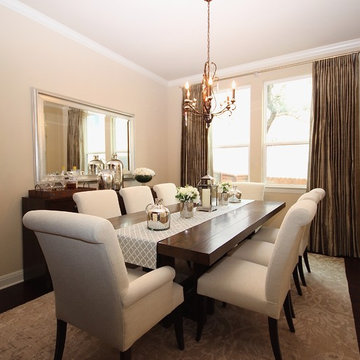
 Lynn Unflat Interiors, LLC
Mid-sized transitional dark wood floor dining room photo in Austin with beige walls
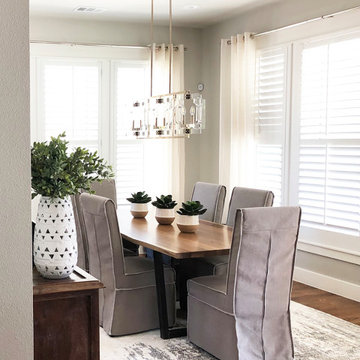 Bolen Designs
Beautiful new home design. Casual, elegant dining room with room for guests. Custom live-edge table with metal legs, paired with an acrylic chandelier.
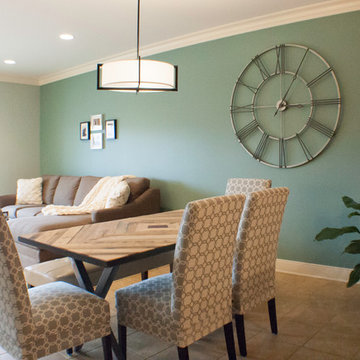
 Bellissima Design Studio
Inspiration for a small contemporary ceramic tile dining room remodel in Grand Rapids

Sponsored
Columbus, OH

Wannemacher Interiors
Customized Award-Winning Interior Design Solutions in Franklin Cnty OH
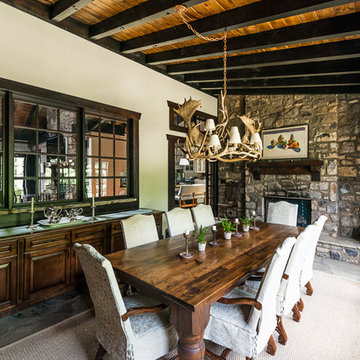
 Reu Architects
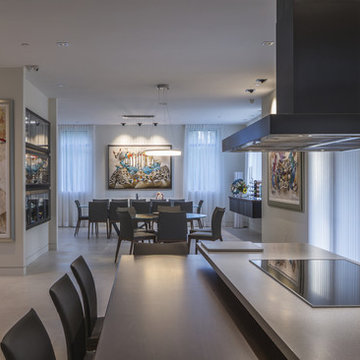
Dining room located off the kitchen with a view into the great room. Reu Architects. Interior design by The Belding Group and Y. McFadden LLC.
Mountain style dining room photo in Atlanta
Mountain style dining room photo in Atlanta
 K Two Designs, Inc.
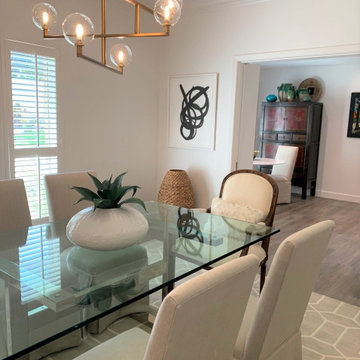
The glass dining table keeps the room light, and the glass and brushed gold geometric chandelier plays with the rug and the black and white abstract art.
 California Style Home Collections

This was a mid century home that was updated in 2011 . The clients wanted to keep it modern but with bright colors.
The table is an Italian chrome and walnut table with custom parsons chairs in Blue and Orange. the Aqua shag rug sets it all off. The painting set the pallet for the room. A walnut buffet added texture and function for storage


 Markalunas Architecture and Design, LLC
Lake Front Country Estate Kitchen, designed by Tom Markalunas, built by Resort Custom Homes. Photography by Rachael Boling
Eat-in kitchen - huge traditional l-shaped light wood floor eat-in kitchen idea in Other with a farmhouse sink, flat-panel cabinets, white cabinets, granite countertops, white backsplash, subway tile backsplash, stainless steel appliances and an island
Eat-in kitchen - huge traditional l-shaped light wood floor eat-in kitchen idea in Other with a farmhouse sink, flat-panel cabinets, white cabinets, granite countertops, white backsplash, subway tile backsplash, stainless steel appliances and an island
 Giffin & Crane General Contractors, Inc.
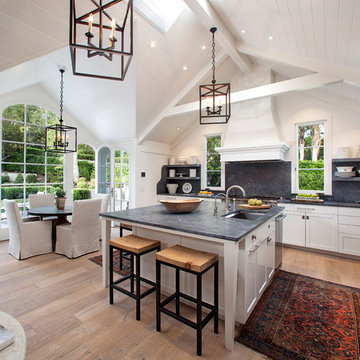
Kitchen with vaulted ceiling.
Example of a huge farmhouse light wood floor open concept kitchen design in Santa Barbara with a drop-in sink, shaker cabinets, white cabinets and an island
Example of a huge farmhouse light wood floor open concept kitchen design in Santa Barbara with a drop-in sink, shaker cabinets, white cabinets and an island


 Marc-Michaels Interior Design
Ed Butera

Huge trendy formal and open concept living room photo in Miami with beige walls, no tv, a ribbon fireplace and a metal fireplace
Huge trendy formal and open concept living room photo in Miami with beige walls, no tv, a ribbon fireplace and a metal fireplace
 Endless Ideas Interiors Inc.
Stephanie Brown Photography

Example of a mid-sized farmhouse formal and open concept dark wood floor and brown floor living room design in Other with gray walls, no fireplace and no tv
Example of a mid-sized farmhouse formal and open concept dark wood floor and brown floor living room design in Other with gray walls, no fireplace and no tv
 Zieba Builders, Inc.
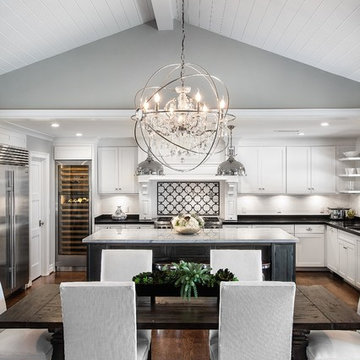
The kitchen was created with entertaining in mind. A large island provides a gathering space, a multi-temperature wine refrigerator allows the avid wine collectors plenty of storage, and major appliances were specifically placed out of view.
Wall Paint colors: Benjamin Moore # 8306, Zephyr
Trim Paint Color: Sherwin Williams SW7005 Pure White
Architectural Design: Sennikoff Architects. Kitchen Design and Architectural Detailing: Zieba Builders. Photography: Ken Henry.
 Modern Rustic Homes

The dining room provides the perfect space to entertain. The plank inlay at the alcove has a built in buffet cabinet for additional storage and service space. A mixture of materials and heavy timber beams provide another example of Modern Rustic Living.

Sponsored
Sunbury, OH

J.Holderby - Renovations
Franklin County's Leading General Contractors - 2X Best of Houzz!
 Nancy Boughton Interiors
Lori Steigerwald
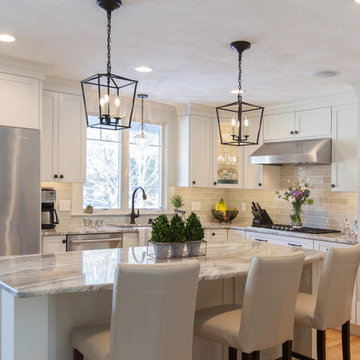
Large transitional l-shaped light wood floor eat-in kitchen photo in Boston with an undermount sink, shaker cabinets, white cabinets, granite countertops, green backsplash, glass tile backsplash, stainless steel appliances and an island
Large transitional l-shaped light wood floor eat-in kitchen photo in Boston with an undermount sink, shaker cabinets, white cabinets, granite countertops, green backsplash, glass tile backsplash, stainless steel appliances and an island
 Annette Jaffe Interiors
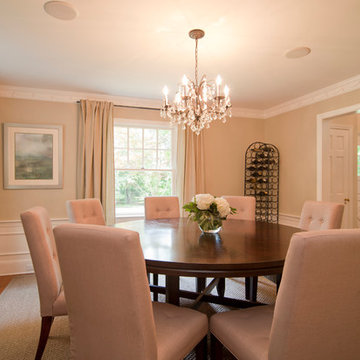
The round dining table, with traditional details in this Hamptons, Long Island home, invites family and friends to gather in luxury
Enclosed dining room - mid-sized transitional dark wood floor and brown floor enclosed dining room idea in New York with beige walls
Enclosed dining room - mid-sized transitional dark wood floor and brown floor enclosed dining room idea in New York with beige walls
 Kristie Barnett, The Decorologist
Melanie G Photography
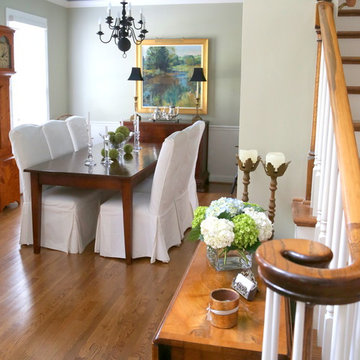
Example of a classic dining room design in Nashville
Example of a classic dining room design in Nashville
79