
Search results for "Parsons table" in Home Design Ideas

 Designs by Debra Cruz

This sun-washed office harmoniously combines contemporary accents with antique southern charm. Careful consideration to the color palette prevents discord; allowing for bold graphic patterns on the parson's chairs and rug to play harmoniously with genteel antiques. The sea grass baskets offer concealment for cords and data cables.
Photo credit: www.home-pix.com

Find the right local pro for your project
 Shakuff

Our Kadur blown glass chandelier shines brightly in this modern Manhattan loft space. Pendants are made from hand-blown glass orbs with drizzled glass orb in center. Color shown: Clear/White Drizzle.
 Yankee Barn Homes
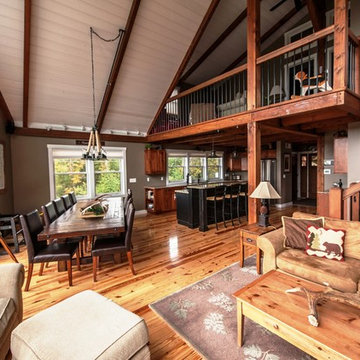
Yankee Barn Homes - The open floor plan of Moose Ridge Lodge makes it easy for friends and family to mix and mingle, or find a quiet space in the upper loft. Northpeak Photography
 AND Interior Design Studio
Interior Design:
Anne Norton
AND interior Design Studio
Berkeley, CA 94707
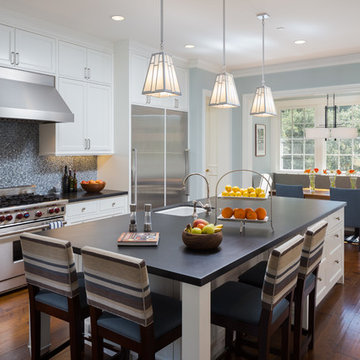
Example of a huge transitional medium tone wood floor and brown floor eat-in kitchen design in San Francisco with an undermount sink, shaker cabinets, white cabinets, soapstone countertops, blue backsplash, glass sheet backsplash, stainless steel appliances and an island
Example of a huge transitional medium tone wood floor and brown floor eat-in kitchen design in San Francisco with an undermount sink, shaker cabinets, white cabinets, soapstone countertops, blue backsplash, glass sheet backsplash, stainless steel appliances and an island


Sponsored
Columbus, OH

Snider & Metcalf Interior Design, LTD
Leading Interior Designers in Columbus, Ohio & Ponte Vedra, Florida
 Witt Construction
Randall Perry Photography
Landscaping:
Mandy Springs Nursery
In ground pool:
The Pool Guys

Inspiration for a rustic dining room remodel in New York
Inspiration for a rustic dining room remodel in New York
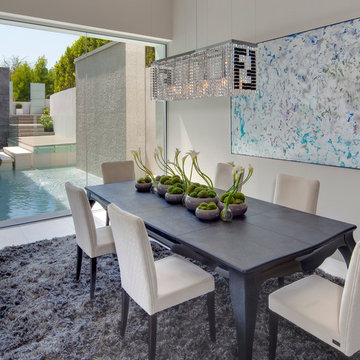
 McClean Design
Designer: Paul McClean
Project Type: New Single Family Residence
Location: Los Angeles, CA
Approximate Size: 8,500 sf
Completion Date: 2012
Photographer: Nick Springett & Jim Bartsch
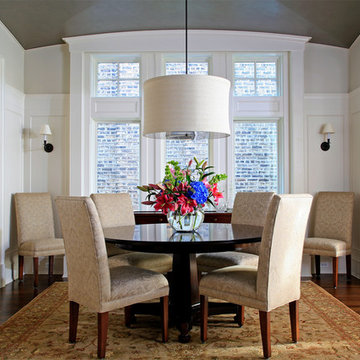
 Middlefork Luxury Home Builders
This brick and limestone, 6,000-square-foot residence exemplifies understated elegance. Located in the award-wining Blaine School District and within close proximity to the Southport Corridor, this is city living at its finest!
The foyer, with herringbone wood floors, leads to a dramatic, hand-milled oval staircase; an architectural element that allows sunlight to cascade down from skylights and to filter throughout the house. The floor plan has stately-proportioned rooms and includes formal Living and Dining Rooms; an expansive, eat-in, gourmet Kitchen/Great Room; four bedrooms on the second level with three additional bedrooms and a Family Room on the lower level; a Penthouse Playroom leading to a roof-top deck and green roof; and an attached, heated 3-car garage. Additional features include hardwood flooring throughout the main level and upper two floors; sophisticated architectural detailing throughout the house including coffered ceiling details, barrel and groin vaulted ceilings; painted, glazed and wood paneling; laundry rooms on the bedroom level and on the lower level; five fireplaces, including one outdoors; and HD Video, Audio and Surround Sound pre-wire distribution through the house and grounds. The home also features extensively landscaped exterior spaces, designed by Prassas Landscape Studio.
This home went under contract within 90 days during the Great Recession.
Featured in Chicago Magazine: http://goo.gl/Gl8lRm
Jim Yochum
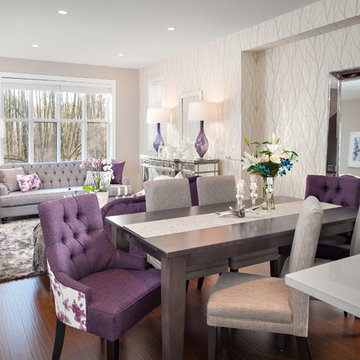
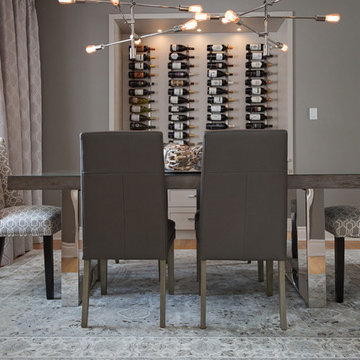
 Jennifer McGahan Interiors
Inspiration for a mid-sized transitional light wood floor enclosed dining room remodel in Ottawa with gray walls
 EASYdesigns

Notice the detail on this gorgeous farmhouse table - metal corner pieces with a flor de lis in each corner, truly the most striking piece in the home.


 Unique Home Solutions Inc.
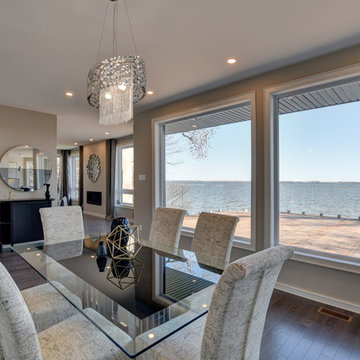
This is a gorgeous property with incredible views. We brought in all the furniture, art and accessories. Because the spaces are large and open, placing furniture helps potential buyers visualise their own furniture in each room.
If you would like a consultation, give us a call at 514-222-5553. We have been in business over 10 years and still love creating new looks for each one of our properties.
 Lynda Bittner Home Interiors, LLC
Sarah Briggs
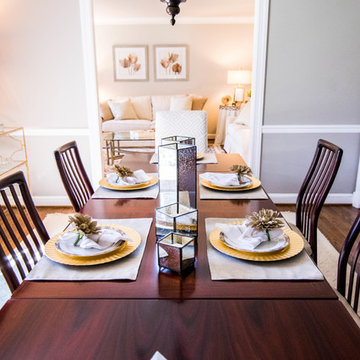
Example of a transitional dark wood floor dining room design in Baltimore with beige walls
Example of a transitional dark wood floor dining room design in Baltimore with beige walls
 Jones at Home
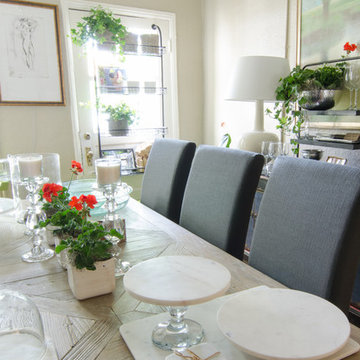

Reclaimed elm dining table and slate linen parsons chairs.
Example of a transitional dining room design in Other
Example of a transitional dining room design in Other
 The Design Firm

Mid-sized transitional u-shaped light wood floor and brown floor eat-in kitchen photo in Houston with an undermount sink, shaker cabinets, white cabinets, quartzite countertops, gray backsplash, marble backsplash, stainless steel appliances and an island

Sponsored
Sunbury, OH

J.Holderby - Renovations
Franklin County's Leading General Contractors - 2X Best of Houzz!
 Product Construction Corp
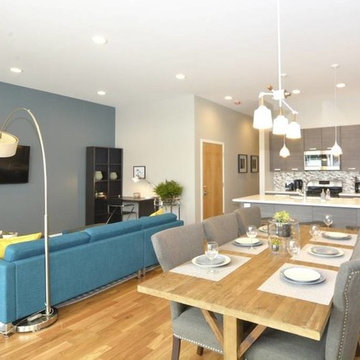
Modern, downtown Chicago living and dining area.
Family room - mid-sized transitional open concept light wood floor family room idea in Chicago with no fireplace and a wall-mounted tv
Family room - mid-sized transitional open concept light wood floor family room idea in Chicago with no fireplace and a wall-mounted tv

 Nancy Boughton Interiors
Lori Steigerwald
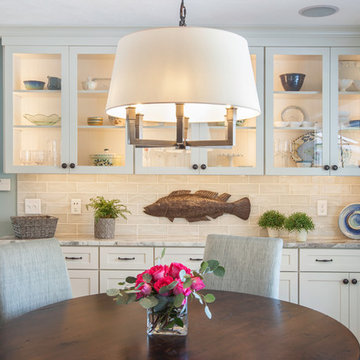
Large transitional l-shaped light wood floor eat-in kitchen photo in Boston with an undermount sink, shaker cabinets, white cabinets, granite countertops, green backsplash, glass tile backsplash, stainless steel appliances and an island
Large transitional l-shaped light wood floor eat-in kitchen photo in Boston with an undermount sink, shaker cabinets, white cabinets, granite countertops, green backsplash, glass tile backsplash, stainless steel appliances and an island
82