
Search results for "Partial backsplash" in Home Design Ideas

 User
Eat-in kitchen - mid-sized transitional l-shaped vinyl floor, gray floor and vaulted ceiling eat-in kitchen idea in Detroit with an undermount sink, recessed-panel cabinets, dark wood cabinets, quartz countertops, gray backsplash, subway tile backsplash, stainless steel appliances, an island and white countertops
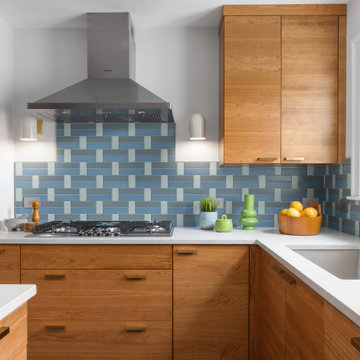
 McGuire + Co. Kitchen & Bath
Mid-century modern kitchen in Medford, MA, with cherry cabinetry, a small workstation island, quartz countertops, and a custom tile backsplash in shades of blue. We reused the client's vintage blue glass light fixture. Project also includes a mudroom and powder room.
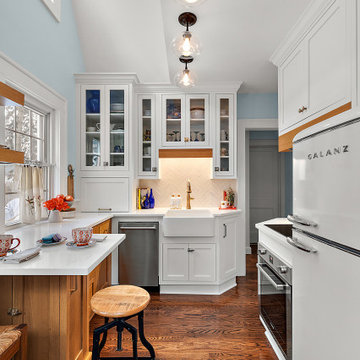
 Cabinetry by Better Bilt
Cabinetry: Starmark
Style: Flush Inset Gillette w/ Five Piece Drawers
Finish: (Partial Perimeter/Valances) Quartersawn Oak Oregano; (Walls/Partial Perimeter) Maple Bistro; (Hallway Linen ONLY) Maple Parchment
Countertops, Shelf Height Backsplashes: (Redemption Stonecraft) Calacatta Mirraggio Cielo Quartz
Plumbing: (Progressive Plumbing) Barclay Brooke 24” Farm Sink in White; Delta Traditional Pot Filler in Champagne Bronze; Delta Cassidy Pull-Down Faucet in Champagne Bronze
Hardware: (Top Knobs) Transcend Latch, Ascendra Pull, Contour Knob, Channing Pull, Julian Oval Knob, 2” Cabinet Latch and Somerset Cup Pull in Honey Bronze/Umbrio
Tile: (Virginia Tile) Custom Pratt & Larson 2” x 8” Mono Field Tile in Color R355
Designer: Devon Moore
Contractor: Loyalty Contracting, LLC
Find the right local pro for your project

 Riverside Builders, Inc.
Inspiration for a large transitional master double-sink freestanding bathtub remodel in Sacramento with shaker cabinets, gray cabinets, an undermount sink, quartz countertops, white countertops and a built-in vanity

 Gayler Design Build
Gayler’s creative design solution involved removing the existing walls and replacing them with a new ridge beam retrofitted into the roof system. In order to support the weight of the ridge beam, Gayler Design Build added a 10’ deep and 16” diameter vertical pier, which was located where a partial wall was being built to also create an aesthetic division of the rooms.

 McCabe Design & Interiors
Photography: 360hometours.ca
A Charming Cape Cod Home in West Vancouver underwent a full renovation and redesign by Tina McCabe of McCabe Design & Interiors. The homeowners wanted to keep the original character of the home whilst giving their home a complete makeover. The kitchen space was expanded by opening up the kitchen and dining room, adding French doors off the kitchen to a new deck, and moving the powder room as much as the existing plumbing allowed. A custom kitchen design with custom cabinets and storage was created. A custom "princess bathroom" was created by adding more floor space from the adjacent bedroom and hallway, designing custom millworker, and specifying equisite tile from New Jersey. The home also received refinished hardwood floors, new moulding and millwork, pot lights throughout and custom lighting fixtures, wainscotting, and a new coat of paint. Finally, the laundry was moved upstairs from the basement for ease of use.
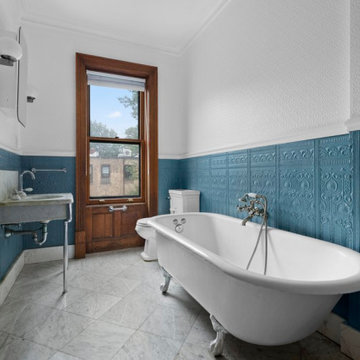
 Bolster
Partial renovation of a Park Slope, Brooklyn townhouse by Bolster, featuring a bathroom that blends the old with the new: Existing woodwork and new floor and painted wall tile, and a luxurious clawfoot bathtub.


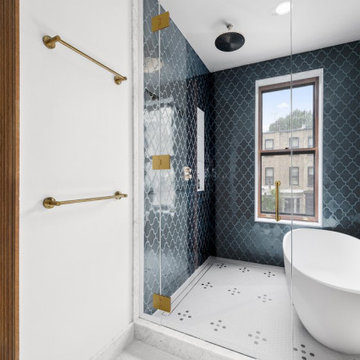 Bolster
Partial renovation of a Park Slope, Brooklyn townhouse by Bolster, featuring a bathroom that blends the old with the new: Existing woodwork and new floor and wall tile, and a luxurious freestanding bathtub-shower combination.
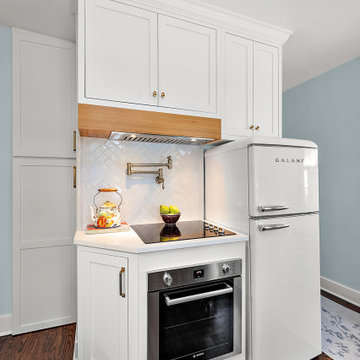 Cabinetry by Better Bilt
Cabinetry: Starmark
Style: Flush Inset Gillette w/ Five Piece Drawers
Finish: (Partial Perimeter/Valances) Quartersawn Oak Oregano; (Walls/Partial Perimeter) Maple Bistro; (Hallway Linen ONLY) Maple Parchment
Countertops, Shelf Height Backsplashes: (Redemption Stonecraft) Calacatta Mirraggio Cielo Quartz
Plumbing: (Progressive Plumbing) Barclay Brooke 24” Farm Sink in White; Delta Traditional Pot Filler in Champagne Bronze; Delta Cassidy Pull-Down Faucet in Champagne Bronze
Hardware: (Top Knobs) Transcend Latch, Ascendra Pull, Contour Knob, Channing Pull, Julian Oval Knob, 2” Cabinet Latch and Somerset Cup Pull in Honey Bronze/Umbrio
Tile: (Virginia Tile) Custom Pratt & Larson 2” x 8” Mono Field Tile in Color R355
Designer: Devon Moore
Contractor: Loyalty Contracting, LLC

 Kaplan Architects, AIA
The new kitchen is in a high rise building in San Francisco. The walls were opened up to capture the views and let in more light. The kitchen design is eclectic with a combination of craftsmen style elements and modern themes.
Mitchell Shenker, Photography

 Expert Kitchen Designs, LLC
Enclosed kitchen - mid-sized craftsman l-shaped light wood floor and beige floor enclosed kitchen idea in DC Metro with a single-bowl sink, flat-panel cabinets, gray cabinets, quartz countertops, white backsplash, porcelain backsplash, stainless steel appliances, an island and white countertops
 Paulina Carcach Studio
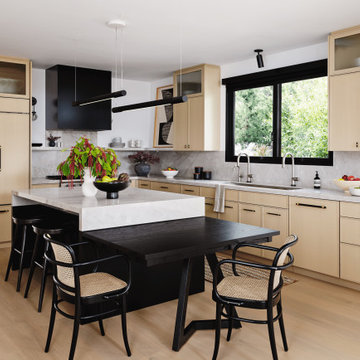
MODERN DESIGN WHERE CREAMY CABINETRY AND BOLD MATTE-BLACK HARDWARE CREATE A DANCE OF CONTRASTS THAT CAPTIVATE.
Inspiration for a mid-sized contemporary medium tone wood floor, beige floor and wood ceiling eat-in kitchen remodel in San Francisco with a single-bowl sink, beaded inset cabinets, light wood cabinets, quartzite countertops, beige backsplash, paneled appliances, an island and beige countertops
Inspiration for a mid-sized contemporary medium tone wood floor, beige floor and wood ceiling eat-in kitchen remodel in San Francisco with a single-bowl sink, beaded inset cabinets, light wood cabinets, quartzite countertops, beige backsplash, paneled appliances, an island and beige countertops



Sponsored
Fredericksburg, OH

High Point Cabinets
Columbus' Experienced Custom Cabinet Builder | 4x Best of Houzz Winner

 DME Construction
Kitchen - transitional u-shaped kitchen idea in Seattle with shaker cabinets, white cabinets, white backsplash and an island
 Reusch Interior Design
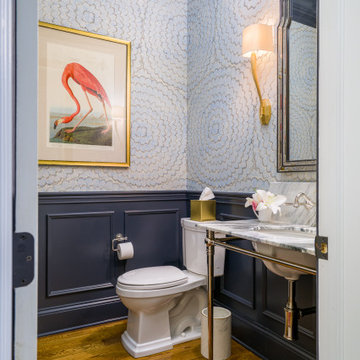
Partial gut and redesign of the Kitchen and Dining Room, including a floor plan modification of the Kitchen. Bespoke kitchen cabinetry design and custom modifications to existing cabinetry. Metal range hood design, along with furniture, wallpaper, and lighting updates throughout the first floor. Complete powder bathroom redesign including sink, plumbing, lighting, wallpaper, and accessories.
When our clients agreed to the navy and brass range hood we knew this kitchen would be a showstopper. There’s no underestimated what an unexpected punch of color can achieve.
 LBK Design Build
Example of a large transitional l-shaped porcelain tile and gray floor eat-in kitchen design in Philadelphia with a farmhouse sink, shaker cabinets, white cabinets, quartzite countertops, beige backsplash, ceramic backsplash, stainless steel appliances, an island and white countertops
 Expert Kitchen Designs, LLC
Mid-sized arts and crafts l-shaped light wood floor and beige floor enclosed kitchen photo in DC Metro with a single-bowl sink, flat-panel cabinets, gray cabinets, quartz countertops, white backsplash, porcelain backsplash, stainless steel appliances, an island and white countertops

Sponsored
Plain City, OH

The Creative Kitchen Company
Columbus Area Kitchen Remodeling and Refacing Professional

 Studio Z Architecture
An 8-foot-wide addition to the end of this mid-century modern gem of a home designed by the well-known local modernist architect Robert Metcalf allowed the former galley kitchen to be enlarged and modernized. The eating nook and the kitchen were flipped, moving the kitchen closer to the garage and the eating area to the end of the house to take advantage of the gorgeous view. Clean lines, glass tile backsplashes, and a glass breakfast counter give the home an update that fits beautifully with the original architect’s design. The breezeway between the garage and the house was partially filled in to become a small mud room and a walk-in pantry.
Contractor: D.A. Haig Contracting LLC
Photos: Emily Rose Imagery
 LBK Design Build
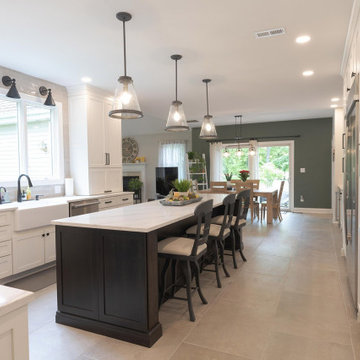
Example of a large transitional l-shaped porcelain tile and gray floor eat-in kitchen design in Philadelphia with a farmhouse sink, shaker cabinets, white cabinets, quartzite countertops, beige backsplash, ceramic backsplash, stainless steel appliances, an island and white countertops
 Judi Randall LIFESTYLE
Removed Wall blocking the kitchen from the main living space. Added a sit down island and ample cabinetry for storage and organization.
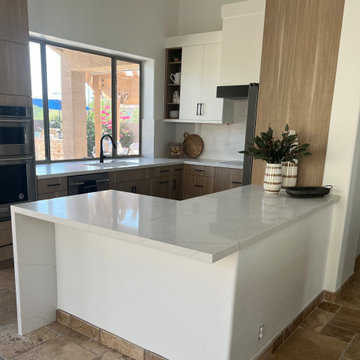
Example of a small transitional u-shaped travertine floor, beige floor and vaulted ceiling eat-in kitchen design in Phoenix with a drop-in sink, flat-panel cabinets, medium tone wood cabinets, quartz countertops, white backsplash, quartz backsplash, stainless steel appliances, an island and white countertops
Example of a small transitional u-shaped travertine floor, beige floor and vaulted ceiling eat-in kitchen design in Phoenix with a drop-in sink, flat-panel cabinets, medium tone wood cabinets, quartz countertops, white backsplash, quartz backsplash, stainless steel appliances, an island and white countertops
115