
Search results for "Partial backsplash" in Home Design Ideas


 Home Fashions
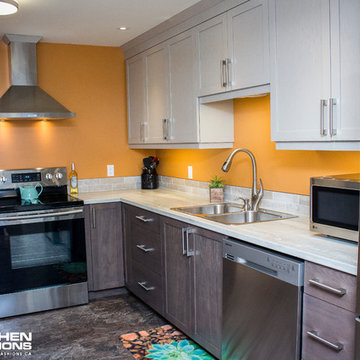
Home design - mid-sized contemporary l-shaped home design idea with a drop-in sink, shaker cabinets, gray cabinets, laminate countertops, gray backsplash, stone tile backsplash, stainless steel appliances and no island

 JJ Interiors
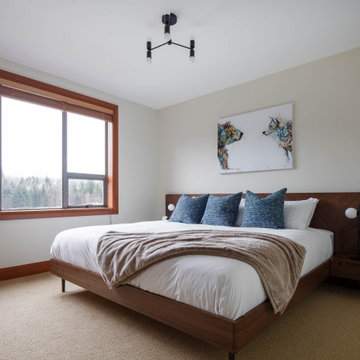
This rental home was partially updated with new lighting throughout, a new fireplace, built-ins, all new furniture and the kitchen cabinets were kept but we replaced the hardware, countertop, sink, faucet and backsplash
Find the right local pro for your project
 Home Fashions
Mid-sized trendy l-shaped home design photo with a drop-in sink, shaker cabinets, gray cabinets, laminate countertops, gray backsplash, stone tile backsplash, stainless steel appliances and no island

 Brightland Homes
Open concept kitchen - mid-sized transitional l-shaped light wood floor and beige floor open concept kitchen idea in Houston with an island, recessed-panel cabinets, solid surface countertops, beige backsplash, ceramic backsplash, stainless steel appliances, white countertops, a farmhouse sink and dark wood cabinets

 House of L
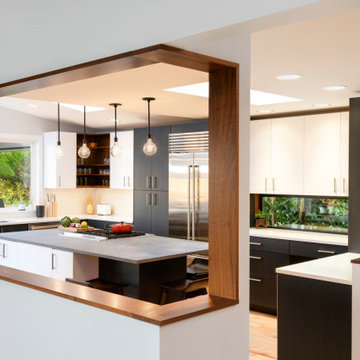
A traditional Georgian home receives an incredible transformation with an addition to expand the originally compact kitchen and create a pathway into the family room and dining area, opening the flow of the spaces that allow for fluid movement from each living space for the young family of four. Taking the lead from the client's desire to have a contemporary and edgier feel to their home's very classic facade, House of L worked with the architect's addition to the existing kitchen to design a kitchen that was incredibly functional and gorgeously dramatic, beckoning people to grab a barstool and hang out. Glossy macassar ebony wood is complimented with lacquered white cabinets for an amazing study in contrast. An oversized brushed nickel hood with polished nickel banding makes a presence on the feature wall of the kitchen. Brushed and polished nickel details are peppered in the landscape of this room, including the cabinets in the second island, a storage cabinet and automated hopper doors by Hafele on the refrigeration wall and all of the cabinet hardware, supplied and custom sized by Rajack. White quartz countertops by Hanstone in the Bianco Canvas colorway float on all the perimeter cabinets and the secondary island and creates a floating frame for the Palomino Quartzite that is a highlight in the kitchen and lends an organic feel to the clean lines of the millwork. The backsplash area behind the rangetop is a brick patterned mosaic blend of stone and glass, while surrounding walls have a layered sandstone tile that lend an incredible texture to the room. The light fixture hanging above the second island is by Wells Long and features faceted metal polygons with an amber gold interior. Woven linen drapes at window winks at the warmer tones in the room with a lustrous sheen that catches the natural light filtering in. The rift and sawn cut white oak floors are 8" planks that were fitted and finished on site to match the existing floor in the family and dining rooms. The clients were very clear on the appliances they needed the kitchen to accommodate. In addition to the vast expanses of wall space that were gained with the kitchen addition the larger footprint allowed for two sizeable islands and a host of cooking amenities, including a 48" rangetop, two double ovens, a warming drawer, and a built-in coffee maker by Miele and a 36" Refrigerator and Freezer and a beverage drawer by Subzero. A fabulous stainless steel Kallista sink by Mick De Giulio's series for the company is fitted in the first island which serves as a prep area, flanked by an Asko dishwasher to the right. A Dorenbracht faucet is a strong compliment to the scale of the sink. A smaller Kallista stainless sink is centered in the second island which has a secondary burner by Miele for overflow cooking.
Jason Miller, Pixelate

 Samuel Design Group
Small transitional u-shaped light wood floor eat-in kitchen photo in Albuquerque with an undermount sink, shaker cabinets, blue backsplash, glass tile backsplash, stainless steel appliances and no island


 JJ Interiors
This rental home was partially updated with new lighting throughout, a new fireplace, built-ins, all new furniture and the kitchen cabinets were kept but we replaced the hardware, countertop, sink, faucet and backsplash
 Home Fashions
Example of a mid-sized trendy l-shaped home design design with a drop-in sink, shaker cabinets, gray cabinets, laminate countertops, gray backsplash, stone tile backsplash, stainless steel appliances and no island
 Home Fashions
Mid-sized trendy l-shaped home design photo with a drop-in sink, shaker cabinets, gray cabinets, laminate countertops, gray backsplash, stone tile backsplash, stainless steel appliances and no island
 Home Fashions
Inspiration for a mid-sized contemporary l-shaped home design remodel with a drop-in sink, shaker cabinets, gray cabinets, laminate countertops, gray backsplash, stone tile backsplash, stainless steel appliances and no island
 JJ Interiors
This rental home was partially updated with new lighting throughout, a new fireplace, built-ins, all new furniture and the kitchen cabinets were kept but we replaced the hardware, countertop, sink, faucet and backsplash
 5blox Inc.
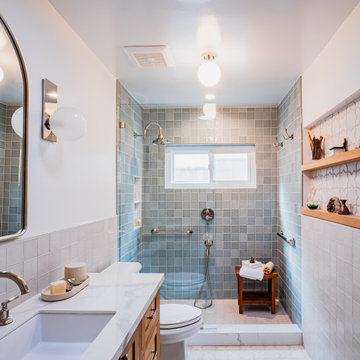
Taking this outdated and loud space and transforming it in to a serene retreat with pull-out cabinets and a refreshing palette. Dive into this beach-style bathroom transformation where calm meets chic!
The corner shower has made way for a spacious design, and those dated green vanities? Swapped for a timelessly elegant vanity, custom cabinetry, and a square tile that raps around this stunning refresh for our wonderful client.
Photo by Christian Morales



 Hills & Grant
Photo: Lisa Petrole
Game room - mid-sized contemporary open concept porcelain tile and gray floor game room idea in San Francisco with white walls and no fireplace
Game room - mid-sized contemporary open concept porcelain tile and gray floor game room idea in San Francisco with white walls and no fireplace
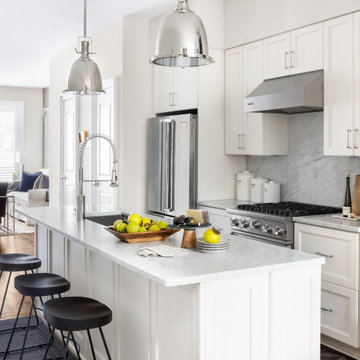
 Haus Interior Design
Empty nesters take on a new life and new home in Northwest DC. Downsizing has its monumental challenges, and that was definitely the case with this project. The clients wanted a very narrow, partially below-ground, and slightly sterile space to feel like home. Ralph Lauren was our inspiration - both the clients and I love rich plaids, warm textures and touches of leather mixed with interesting metals. Because the rowhouse is so narrow, we added an entire wall of navy blue built-ins to the living space to create the illusion of more depth while adding much-needed storage. We wanted this home to convey the feeling of a favorite cashmere sweater, worn jeans and Gucci loafers.
 JJ Interiors
This rental home was partially updated with new lighting throughout, a new fireplace, built-ins, all new furniture and the kitchen cabinets were kept but we replaced the hardware, countertop, sink, faucet and backsplash
 Home Fashions
Inspiration for a mid-sized contemporary l-shaped home design remodel with a drop-in sink, shaker cabinets, gray cabinets, laminate countertops, gray backsplash, stone tile backsplash, stainless steel appliances and no island

Sponsored
Plain City, OH

The Creative Kitchen Company
Columbus Area Kitchen Remodeling and Refacing Professional
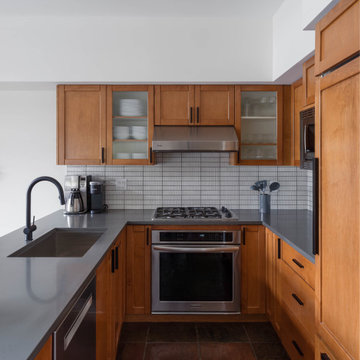 JJ Interiors
This rental home was partially updated with new lighting throughout, a new fireplace, built-ins, all new furniture and the kitchen cabinets were kept but we replaced the hardware, countertop, sink, faucet and backsplash

 Karen Spiritoso Designs LLC
Alcove shower - mid-sized coastal 3/4 black tile, gray tile and mosaic tile alcove shower idea in Dallas with furniture-like cabinets, white cabinets, a two-piece toilet, gray walls, an undermount sink, quartz countertops and gray countertops

 Bevan + Associates
Example of a beach style medium tone wood floor seated home bar design in San Francisco with blue backsplash, subway tile backsplash, blue countertops, an undermount sink, shaker cabinets and blue cabinets
61