
Search results for "Partial chicago" in Home Design Ideas

 User
Bruce Starrenburg
Alcove shower - large transitional white tile and stone tile marble floor alcove shower idea in Chicago with an undermount sink, flat-panel cabinets, dark wood cabinets, marble countertops, an undermount tub, a one-piece toilet and white walls
Alcove shower - large transitional white tile and stone tile marble floor alcove shower idea in Chicago with an undermount sink, flat-panel cabinets, dark wood cabinets, marble countertops, an undermount tub, a one-piece toilet and white walls
 Azenco Outdoor
Fixed Louvered Pergola in Chicago
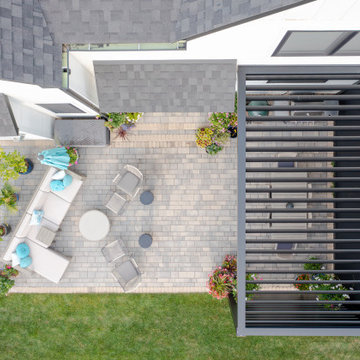
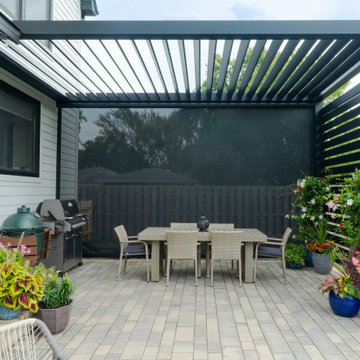
This modern backyard in Chicago features our R-BREEZE™ fixed louvered pergola, designed to introduce comfortable shade while keeping the space bright and open. The clean, architectural lines complement the home beautifully, creating an inviting area for everyday use and weekend gatherings.
The angled slats provide partial shade throughout the day, while still allowing natural airflow—an ideal fit for Chicago’s changing seasons. Paired with privacy screens and coordinated outdoor furnishings, the space feels refined, functional, and ready for relaxed outdoor living.
Built from high-quality, powder-coated aluminum, this pergola offers durability with minimal maintenance. It’s a timeless addition that blends style and purpose, giving the homeowners a comfortable outdoor area they can enjoy from spring through fall.
 Azenco Outdoor
Fixed Louvered Pergola in Chicago
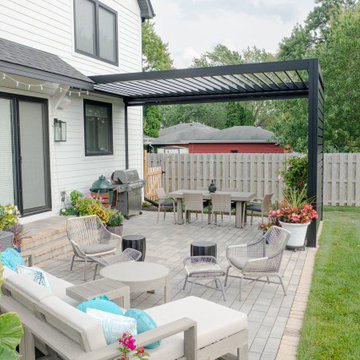
This modern backyard in Chicago features our R-BREEZE™ fixed louvered pergola, designed to introduce comfortable shade while keeping the space bright and open. The clean, architectural lines complement the home beautifully, creating an inviting area for everyday use and weekend gatherings.
The angled slats provide partial shade throughout the day, while still allowing natural airflow—an ideal fit for Chicago’s changing seasons. Paired with privacy screens and coordinated outdoor furnishings, the space feels refined, functional, and ready for relaxed outdoor living.
Built from high-quality, powder-coated aluminum, this pergola offers durability with minimal maintenance. It’s a timeless addition that blends style and purpose, giving the homeowners a comfortable outdoor area they can enjoy from spring through fall.
Find the right local pro for your project
 Azenco Outdoor
Fixed Louvered Pergola in Chicago
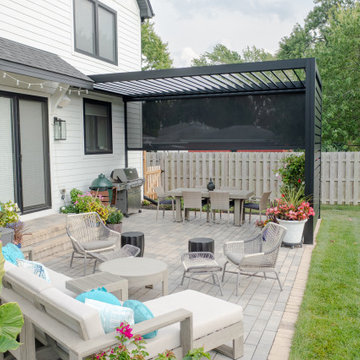
This modern backyard in Chicago features our R-BREEZE™ fixed louvered pergola, designed to introduce comfortable shade while keeping the space bright and open. The clean, architectural lines complement the home beautifully, creating an inviting area for everyday use and weekend gatherings.
The angled slats provide partial shade throughout the day, while still allowing natural airflow—an ideal fit for Chicago’s changing seasons. Paired with privacy screens and coordinated outdoor furnishings, the space feels refined, functional, and ready for relaxed outdoor living.
Built from high-quality, powder-coated aluminum, this pergola offers durability with minimal maintenance. It’s a timeless addition that blends style and purpose, giving the homeowners a comfortable outdoor area they can enjoy from spring through fall.
 Azenco Outdoor
Fixed Louvered Pergola in Chicago
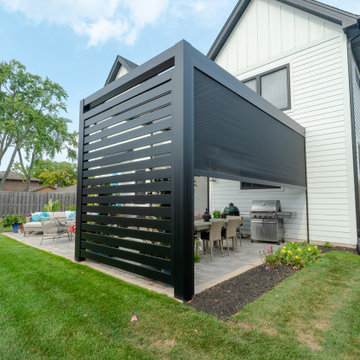
This modern backyard in Chicago features our R-BREEZE™ fixed louvered pergola, designed to introduce comfortable shade while keeping the space bright and open. The clean, architectural lines complement the home beautifully, creating an inviting area for everyday use and weekend gatherings.
The angled slats provide partial shade throughout the day, while still allowing natural airflow—an ideal fit for Chicago’s changing seasons. Paired with privacy screens and coordinated outdoor furnishings, the space feels refined, functional, and ready for relaxed outdoor living.
Built from high-quality, powder-coated aluminum, this pergola offers durability with minimal maintenance. It’s a timeless addition that blends style and purpose, giving the homeowners a comfortable outdoor area they can enjoy from spring through fall.

 Carlton Edwards
This guest suite has tall board and batten wainscot that wraps the room and incorporates into the bathroom suite. The color palette was pulled from the exterior trim on the hone and the wood batten is typical of a 30s interior architecture and draftsmen detailing.
 Azenco Outdoor
Fixed Louvered Pergola in Chicago
This modern backyard in Chicago features our R-BREEZE™ fixed louvered pergola, designed to introduce comfortable shade while keeping the space bright and open. The clean, architectural lines complement the home beautifully, creating an inviting area for everyday use and weekend gatherings.
The angled slats provide partial shade throughout the day, while still allowing natural airflow—an ideal fit for Chicago’s changing seasons. Paired with privacy screens and coordinated outdoor furnishings, the space feels refined, functional, and ready for relaxed outdoor living.
Built from high-quality, powder-coated aluminum, this pergola offers durability with minimal maintenance. It’s a timeless addition that blends style and purpose, giving the homeowners a comfortable outdoor area they can enjoy from spring through fall.



 Greenhaven Landscapes Inc.
Inspiration for a large farmhouse partial sun backyard landscaping in Chicago for fall.

 Redstart Design Build
Picture Perfect House
Inspiration for a large transitional dark wood floor and brown floor foyer remodel in Chicago with gray walls and a dark wood front door
Inspiration for a large transitional dark wood floor and brown floor foyer remodel in Chicago with gray walls and a dark wood front door

 2 Blue Chairs
Existing cabinetry refurbished and partially replaced; a new expansive window made possible by a pop-up exhaust fan. Cabinetry painted to allow the appliances to mostly disappear. Range/exhaust fan by Viking, all others by KitchenAid. Sink & faucet by Kohler. Lighting by Thomas O'Brien and Chart House. Random mosaic marble backsplash by VogueBay. Reclaimed Chicago antique brick flooring.
Photo by Fine Focus Photography

 Proven Winners
An up-close photo of the blooms on Diamond Ball clematis
This is an example of an eclectic partial sun landscaping in Chicago.
This is an example of an eclectic partial sun landscaping in Chicago.
 Amber Mitchell
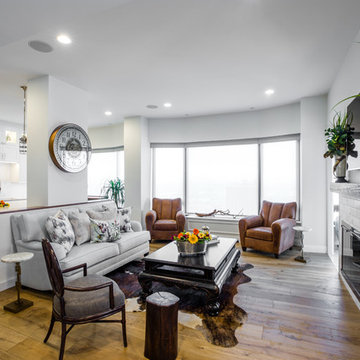
Francis Son Photography; Cabinetry by Silver Bell Furniture, Architecure by Scafano, Contracting by JAR Corp, Tile from Classic Tile, Plumbing/Hardware by Studio 41, Fabrics from Maxwell Fabrics

 Amanda Webster Design
Photo- Renae Lilly
Inspiration for a contemporary marble floor bathroom remodel in Chicago with an undermount sink, gray walls and marble countertops
Inspiration for a contemporary marble floor bathroom remodel in Chicago with an undermount sink, gray walls and marble countertops


 Kuklinski + Rappe Architects
Long gallery hall looking in to large family courtyard
Hallway - large contemporary dark wood floor hallway idea in Chicago with brown walls
Hallway - large contemporary dark wood floor hallway idea in Chicago with brown walls

 Fredman Design Group
Sophisticated tones with distinctively nuanced undertones elegantly harmonize this space.
Eclectic bathroom photo in Chicago
Eclectic bathroom photo in Chicago

 BGD&C Custom Homes
This 7500 sf single-family, 5 bedroom home designed, built, and engineered by BGD&C Custom Homes is located in Lincoln Park. The home features classic architecture and timeless detailing with a brick and limestone façade and prominent copper-clad bay windows; and boasts lavish exterior entertaining space, including a side yard, rear yard, balconies, and roof deck. The clients moving from the Chicago suburbs are empty nesters and have two children. Amongst the owner’s must haves- an urban home that could comfortably accommodate their visiting children, and spaces throughout designed specifically for entertaining. The house was already partially built when the client acquired a second lot, allowing for two additions – a conservatory-style game room and a music room – also designed and built by BGD&C Custom Homes.

 KMS Gardens and Design
A mixed shrub, perennial and annual border creates texture and color for the summer season.
Photo of a mid-sized traditional partial sun side yard formal garden in Chicago for summer.
Photo of a mid-sized traditional partial sun side yard formal garden in Chicago for summer.

 PITCH Concepts
Chris Bradley
Example of a huge minimalist rooftop deck design in Chicago with a fireplace and a pergola
Example of a huge minimalist rooftop deck design in Chicago with a fireplace and a pergola

 Advance Design Studio, Ltd.
Located on a partially wooded lot in Elburn, Illinois, this home needed an eye-catching interior redo to match the unique period exterior. The residence was originally designed by Bow House, a company that reproduces the look of 300-year old bow roof Cape-Cod style homes. Since typical kitchens in old Cape Cod-style homes tend to run a bit small- or as some would like to say, cozy – this kitchen was in need of plenty of efficient storage to house a modern day family of three.
Advance Design Studio, Ltd. was able to evaluate the kitchen’s adjacent spaces and determine that there were several walls that could be relocated to allow for more usable space in the kitchen. The refrigerator was moved to the newly excavated space and incorporated into a handsome dinette, an intimate banquette, and a new coffee bar area. This allowed for more countertop and prep space in the primary area of the kitchen. It now became possible to incorporate a ball and claw foot tub and a larger vanity in the elegant new full bath that was once just an adjacent guest powder room.
Reclaimed vintage Chicago brick paver flooring was carefully installed in a herringbone pattern to give the space a truly unique touch and feel. And to top off this revamped redo, a handsome custom green-toned island with a distressed black walnut counter top graces the center of the room, the perfect final touch in this charming little kitchen.
 BGD&C Custom Homes
This 7500 sf single-family, 5 bedroom home designed, built, and engineered by BGD&C Custom Homes is located in Lincoln Park. The home features classic architecture and timeless detailing with a brick and limestone façade and prominent copper-clad bay windows; and boasts lavish exterior entertaining space, including a side yard, rear yard, balconies, and roof deck. The clients moving from the Chicago suburbs are empty nesters and have two children. Amongst the owner’s must haves- an urban home that could comfortably accommodate their visiting children, and spaces throughout designed specifically for entertaining. The house was already partially built when the client acquired a second lot, allowing for two additions – a conservatory-style game room and a music room – also designed and built by BGD&C Custom Homes.
7