
Search results for "Partial chicago" in Home Design Ideas

 Ross and Jack's Landscaping Inc.
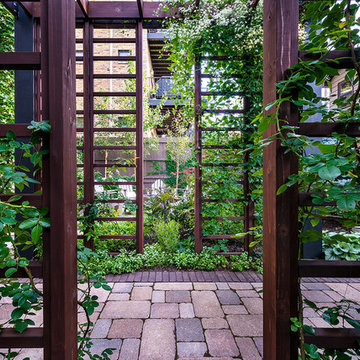
Inspiration for a small rustic partial sun courtyard brick formal garden in Chicago for summer.
 Ross and Jack's Landscaping Inc.
Inspiration for a small rustic partial sun courtyard brick formal garden in Chicago for summer.
 Ross and Jack's Landscaping Inc.
Inspiration for a small rustic partial sun courtyard brick formal garden in Chicago for summer.
Find the right local pro for your project

 The Tile Shop
Featured: Black Hex Porcelain. Design by Timber Trails DC. Photography by Stoffer Photography Interiors.
Inspiration for a cottage black floor bathroom remodel in Minneapolis with beige walls and a pedestal sink
Inspiration for a cottage black floor bathroom remodel in Minneapolis with beige walls and a pedestal sink

 Punch Construction
In this deck design project, located in the University Village neighborhood in Chicago, we enhanced the client’s existing deck with lots of exciting new features. The deck includes a new custom-built pergola, custom lattice work, custom-built benches, planters and a watering system.

 Chicago Roof Deck & Garden
Built-in bench and outdoor furniture
Example of a large trendy rooftop deck design in Chicago with a fire pit and a pergola
Example of a large trendy rooftop deck design in Chicago with a fire pit and a pergola

 Cambridge Construction LLC
Ron Rosenzweig
Example of a mid-sized trendy formal and open concept gray floor living room design in Miami with white walls, no fireplace and no tv
Example of a mid-sized trendy formal and open concept gray floor living room design in Miami with white walls, no fireplace and no tv



 Global Syn-Turf - Artificial Grass Supplier
Global Syn-Turf artificial grass installation in Chicago, IL.
Visit us on the web at http://www.globalsynturf.com.
Like us on Facebook: https://www.facebook.com/globalsynturf
Follow us on Twitter: https://twitter.com/globalsynturf
Follow us on Pinterest: https://www.pinterest.com/globalsynturf/
Follow us on HomeTalk: http://www.hometalk.com/globalsynturf

 Constantine D. Vasilios & Associates Ltd
View towards the fire place and rear gate.
Inspiration for a large cottage three-story stone and wood partial sun patio remodel for summer in Chicago with a shingle roof
Inspiration for a large cottage three-story stone and wood partial sun patio remodel for summer in Chicago with a shingle roof

 Advance Design Studio, Ltd.
Located on a partially wooded lot in Elburn, Illinois, this home needed an eye-catching interior redo to match the unique period exterior. The residence was originally designed by Bow House, a company that reproduces the look of 300-year old bow roof Cape-Cod style homes. Since typical kitchens in old Cape Cod-style homes tend to run a bit small- or as some would like to say, cozy – this kitchen was in need of plenty of efficient storage to house a modern day family of three.
Advance Design Studio, Ltd. was able to evaluate the kitchen’s adjacent spaces and determine that there were several walls that could be relocated to allow for more usable space in the kitchen. The refrigerator was moved to the newly excavated space and incorporated into a handsome dinette, an intimate banquette, and a new coffee bar area. This allowed for more countertop and prep space in the primary area of the kitchen. It now became possible to incorporate a ball and claw foot tub and a larger vanity in the elegant new full bath that was once just an adjacent guest powder room.
Reclaimed vintage Chicago brick paver flooring was carefully installed in a herringbone pattern to give the space a truly unique touch and feel. And to top off this revamped redo, a handsome custom green-toned island with a distressed black walnut counter top graces the center of the room, the perfect final touch in this charming little kitchen.
 Chicago Roof Deck & Garden
Working along with the homeowners we helped transform this outdoor space into the chefs dream outdoor kitchen and entertaining space. Complete with grill, icemaker, refrigerator and dual tap keggerator this space is the toast of the neighborhood. Our team designed and fabricated custom concrete panels and countertops that mirrored the design intend of the interior while still giving the space that 'outdoor' feel. Frosted glass panels highlight the contemporary style while providing privacy from the neighbors.
Cynthia Lynn Kim

 Besch Architecture
The exposed steel truss cuts through the entire unit. The ceiling was lightened by painting it white which allowed for the truss to be more of a focal element along with the exposed duct work and sprinkler pipes.
Peter Nilson Photography

 Michael Richman Interiors
Photographer: Alan Shortall
Inspiration for a mid-sized modern master ceramic tile bathroom remodel in Chicago with flat-panel cabinets, white cabinets, white walls, an integrated sink and solid surface countertops
Inspiration for a mid-sized modern master ceramic tile bathroom remodel in Chicago with flat-panel cabinets, white cabinets, white walls, an integrated sink and solid surface countertops


 Q Construction
Tony Soluri Photography
Mid-sized eclectic light wood floor and beige floor foyer photo in Chicago with beige walls
Mid-sized eclectic light wood floor and beige floor foyer photo in Chicago with beige walls

 Archadeck of Chicagoland
This stunning outdoor living space is a true backyard retreat. The custom screened porch, designed to look original to the home, exits to a deck and patio, creating smooth transition from home to yard.
The wood deck design incorporates an inset hot tub with additional built-in storage. The storage cabinet sits along one side of the hot tub, creating a place to rest food, drinks, or candles while enjoying the water. The outdoor lighting built into the stair risers create a soft, ambient glow while providing a safe environment for people to move about the deck after the sun goes down.
The Unilock patio features Holland Stone pavers in Autumn Red and a built-in Brussel Dimensional Stone fire pit in Limestone color. The triangular shape provides a unique look for the wood burning fire pit., and the placement offers warmth and ambiance for anyone in the hot tub or gathered around fire.

 PITCH Concepts
Example of a huge minimalist rooftop deck container garden design in Chicago with a pergola

 DeBaker Design Group, Ltd.
Large transitional l-shaped medium tone wood floor and brown floor kitchen photo in Chicago with white cabinets, marble countertops, white backsplash, ceramic backsplash, stainless steel appliances, an island, beige countertops and shaker cabinets


 Pro Dunk Hoops
The Pro Dunk Platinum makes it home on this nice sized driveway big enough for most of three-point line. This is a Pro Dunk Platinum Basketball System that was purchased in May of 2013. It was installed on a 40 ft wide by a 44 ft deep playing area in Chicago, IL. Browse all of William H's photos navigate to: http://www.produnkhoops.com/photos/albums/william-40x44-pro-dunk-platinum-basketball-system-67/

 MAK Design + Build Inc.
The homeowner had custom etched and stained glass to incorporate into various parts of the home. The homeowners are cyclists, and if you look closely you can see the bicycle seat riding through a bamboo forest above the sink.
Dave Adams Photography

6