
Search results for "Partial second floor" in Home Design Ideas
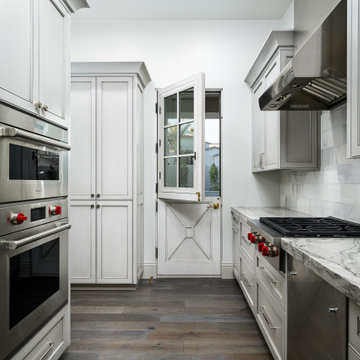
 Fratantoni Interior Designers
Butler's pantry and second kitchen, perfect to hide the mess during cooking!
Kitchen - huge modern u-shaped marble floor, gray floor and coffered ceiling kitchen idea in Phoenix with a drop-in sink, gray cabinets, marble countertops, gray backsplash, stone tile backsplash, colored appliances, two islands and gray countertops
Kitchen - huge modern u-shaped marble floor, gray floor and coffered ceiling kitchen idea in Phoenix with a drop-in sink, gray cabinets, marble countertops, gray backsplash, stone tile backsplash, colored appliances, two islands and gray countertops
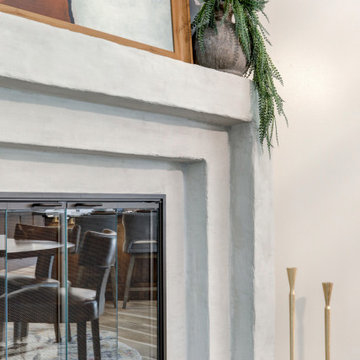
 McLennan Contracting, Inc.
Eat-in dining room with fireplace
Example of a mid-sized cottage vinyl floor and brown floor kitchen/dining room combo design with green walls, a corner fireplace and a concrete fireplace
Example of a mid-sized cottage vinyl floor and brown floor kitchen/dining room combo design with green walls, a corner fireplace and a concrete fireplace
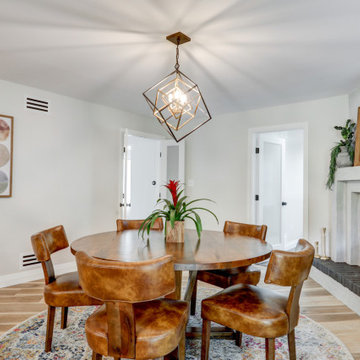 McLennan Contracting, Inc.
Eat-in dining room with fireplace
Mid-sized farmhouse vinyl floor and brown floor kitchen/dining room combo photo with green walls, a corner fireplace and a concrete fireplace
Mid-sized farmhouse vinyl floor and brown floor kitchen/dining room combo photo with green walls, a corner fireplace and a concrete fireplace
Find the right local pro for your project
 McLennan Contracting, Inc.
Terracotta accent wall with custom built wall headboard
Bedroom - mid-sized country master carpeted and gray floor bedroom idea with beige walls, a standard fireplace and a concrete fireplace
Bedroom - mid-sized country master carpeted and gray floor bedroom idea with beige walls, a standard fireplace and a concrete fireplace

 Angelica Henry Design
Mark Boisclair
Example of a mountain style gender-neutral medium tone wood floor nursery design in Phoenix with beige walls
Example of a mountain style gender-neutral medium tone wood floor nursery design in Phoenix with beige walls

 Cambria
This large, open-concept home features Cambria Swanbridge in the kitchen, baths, laundry room, and butler’s pantry. Designed by E Interiors and AFT Construction.
Photo: High Res Media



Sponsored
Columbus, OH

Hope Restoration & General Contracting
Columbus Design-Build, Kitchen & Bath Remodeling, Historic Renovations

 Golden Visions Design
The second story home office and workspace features dark hardwood flooring and recessed lighting as well as full view of the neighborhood.
Example of a large arts and crafts freestanding desk dark wood floor study room design in San Francisco with green walls
Example of a large arts and crafts freestanding desk dark wood floor study room design in San Francisco with green walls

 Supple Homes, Inc
Master Bath with Freestanding tub inside the shower.
Example of a large trendy master ceramic tile and gray floor freestanding bathtub design in San Francisco with flat-panel cabinets, medium tone wood cabinets, white walls, an undermount sink, a hinged shower door, quartz countertops and black countertops
Example of a large trendy master ceramic tile and gray floor freestanding bathtub design in San Francisco with flat-panel cabinets, medium tone wood cabinets, white walls, an undermount sink, a hinged shower door, quartz countertops and black countertops


 Divine Custom Homes
Photos by SpaceCrafting
Victorian gray two-story wood exterior home idea in Minneapolis
Victorian gray two-story wood exterior home idea in Minneapolis
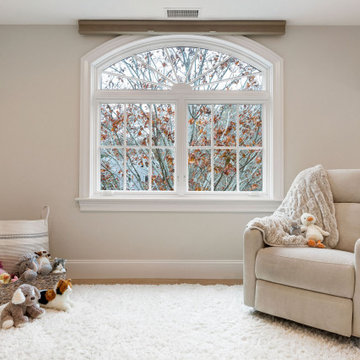
 Crafted Design Build Inc.
Inspiration for a mid-sized gender-neutral light wood floor and brown floor nursery remodel in Boston with beige walls
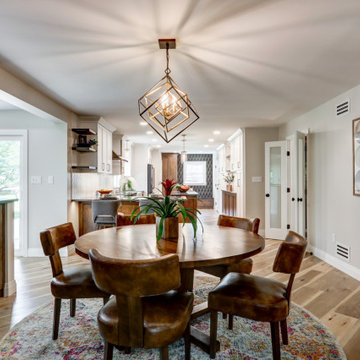 McLennan Contracting, Inc.
Eat-in dining room with fireplace
Mid-sized country vinyl floor and brown floor kitchen/dining room combo photo with green walls, a corner fireplace and a concrete fireplace
Mid-sized country vinyl floor and brown floor kitchen/dining room combo photo with green walls, a corner fireplace and a concrete fireplace


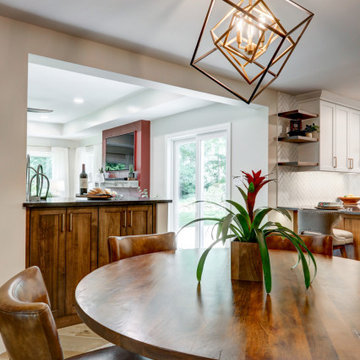 McLennan Contracting, Inc.
Eat-in dining room with fireplace
Inspiration for a mid-sized country vinyl floor and brown floor kitchen/dining room combo remodel with green walls, a corner fireplace and a concrete fireplace
Inspiration for a mid-sized country vinyl floor and brown floor kitchen/dining room combo remodel with green walls, a corner fireplace and a concrete fireplace

 Meriwether Inc
Photography by Corey Gaffer
Inspiration for a large timeless u-shaped medium tone wood floor kitchen remodel in Minneapolis with a farmhouse sink, recessed-panel cabinets, blue cabinets, marble countertops, white backsplash, stainless steel appliances and an island
Inspiration for a large timeless u-shaped medium tone wood floor kitchen remodel in Minneapolis with a farmhouse sink, recessed-panel cabinets, blue cabinets, marble countertops, white backsplash, stainless steel appliances and an island


 Los Angeles Pool Builders, Inc
Pool - large modern backyard tile and rectangular infinity pool idea in Los Angeles

Sponsored
Fredericksburg, OH

High Point Cabinets
Columbus' Experienced Custom Cabinet Builder | 4x Best of Houzz Winner

 Cummings Architecture + Interiors
When Cummings Architects first met with the owners of this understated country farmhouse, the building’s layout and design was an incoherent jumble. The original bones of the building were almost unrecognizable. All of the original windows, doors, flooring, and trims – even the country kitchen – had been removed. Mathew and his team began a thorough design discovery process to find the design solution that would enable them to breathe life back into the old farmhouse in a way that acknowledged the building’s venerable history while also providing for a modern living by a growing family.
The redesign included the addition of a new eat-in kitchen, bedrooms, bathrooms, wrap around porch, and stone fireplaces. To begin the transforming restoration, the team designed a generous, twenty-four square foot kitchen addition with custom, farmers-style cabinetry and timber framing. The team walked the homeowners through each detail the cabinetry layout, materials, and finishes. Salvaged materials were used and authentic craftsmanship lent a sense of place and history to the fabric of the space.
The new master suite included a cathedral ceiling showcasing beautifully worn salvaged timbers. The team continued with the farm theme, using sliding barn doors to separate the custom-designed master bath and closet. The new second-floor hallway features a bold, red floor while new transoms in each bedroom let in plenty of light. A summer stair, detailed and crafted with authentic details, was added for additional access and charm.
Finally, a welcoming farmer’s porch wraps around the side entry, connecting to the rear yard via a gracefully engineered grade. This large outdoor space provides seating for large groups of people to visit and dine next to the beautiful outdoor landscape and the new exterior stone fireplace.
Though it had temporarily lost its identity, with the help of the team at Cummings Architects, this lovely farmhouse has regained not only its former charm but also a new life through beautifully integrated modern features designed for today’s family.
Photo by Eric Roth

 Mockler Taylor Architects
4,000 square foot shingle style home in Greenwich, CT.
Photo Credit: Robert Benson
Inspiration for a victorian three-story wood gable roof remodel in Bridgeport
Inspiration for a victorian three-story wood gable roof remodel in Bridgeport

 Saikley Architects
Down-to-studs remodel and second floor addition. The original house was a simple plain ranch house with a layout that didn’t function well for the family. We changed the house to a contemporary Mediterranean with an eclectic mix of details. Space was limited by City Planning requirements so an important aspect of the design was to optimize every bit of space, both inside and outside. The living space extends out to functional places in the back and front yards: a private shaded back yard and a sunny seating area in the front yard off the kitchen where neighbors can easily mingle with the family. A Japanese bath off the master bedroom upstairs overlooks a private roof deck which is screened from neighbors’ views by a trellis with plants growing from planter boxes and with lanterns hanging from a trellis above.
Photography by Kurt Manley.
https://saikleyarchitects.com/portfolio/modern-mediterranean/
102