
Search results for "Partial second floor" in Home Design Ideas

 Matthew Bolt Graphic Design
Matthew Bolt Photography
Beach style single-wall light wood floor and beige floor home bar photo in San Francisco with glass-front cabinets, white cabinets, white backsplash and subway tile backsplash
Beach style single-wall light wood floor and beige floor home bar photo in San Francisco with glass-front cabinets, white cabinets, white backsplash and subway tile backsplash

 Serenity Design
All furniture and accessories were bought at Serenity Design. If you are interested in purchasing anything you see in our photographs please contact us at the store 609-494-5162. Many of the items can be shipped throughout the country. Photographs by John Martinelli. Kitchen designed by Francie Milano Kitchens, Inc
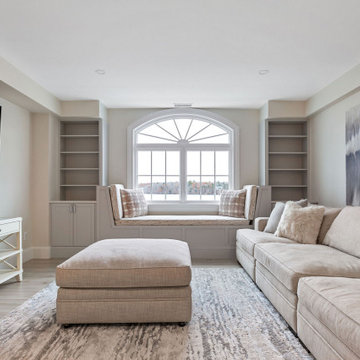
 Crafted Design Build Inc.
Example of a mid-sized open concept light wood floor and beige floor family room design in Boston with beige walls and a wall-mounted tv
Find the right local pro for your project

 PS & Daughters
Kitchen - large transitional u-shaped dark wood floor and brown floor kitchen idea in Philadelphia with a farmhouse sink, white cabinets, quartz countertops, white backsplash, ceramic backsplash, stainless steel appliances, an island and shaker cabinets

 ROBERT J. CHERNACK, ARCHITECT P.C.
Second Floor addition, with Interior & exterior alterations in Dix Hills, New York
Photo by: Robert J. Chernack Architect, P.C.
Example of a mid-sized classic two-story vinyl exterior home design in New York
Example of a mid-sized classic two-story vinyl exterior home design in New York

 Lampert Lumber
Inspiration for a mid-sized cottage light wood floor and beige floor open concept kitchen remodel in Minneapolis with flat-panel cabinets, white cabinets, concrete countertops, an island, an undermount sink, white backsplash, subway tile backsplash, stainless steel appliances and gray countertops

 Jordan Design Build Group
We undertook a full house renovation of a historic stone mansion that serves as home to DC based diplomats. One of the most immediate challenges was addressing a particularly problematic bathroom located in a guest wing of the house. The miniscule bathroom had such steeply pitched ceilings that showering was nearly impossible and it was difficult to move around without risk of bumping your head. Our solution was to relocate the bathroom to an adjacent sitting room that had 8’ ceilings and was flooded with natural light. At twice the size of the old bathroom, the new location had ample space to create a true second master bathroom complete with soaking tub, walk-in shower and 5’ vanity. We used the same classic marble finishes throughout which provides continuity and maintains the elegant and timeless look befitting this historic mansion. The old bathroom was removed entirely and replaced with a cozy reading nook ready to welcome the most discerning of houseguests.

Sponsored
Columbus, OH

Structural Remodeling
Franklin County's Heavy Timber Specialists | Best of Houzz 2020!
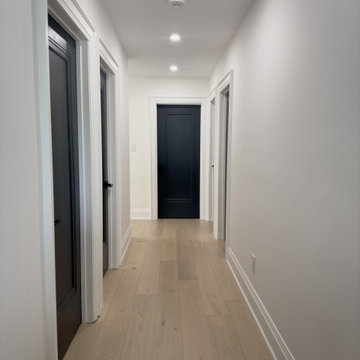
 Level Custom Build
Second floor hallway with the kids bedrooms at the far end and the bathroom and laundry rooms on the right hand. All hallways in this project were built to 4' wide for maximum comfort. We installed backbands on all of our window and door trim.

 Mega Builders
Martin King Photography
Inspiration for a mid-sized contemporary master gray tile and stone tile marble floor and gray floor corner shower remodel in Los Angeles with shaker cabinets, dark wood cabinets, an undermount sink, marble countertops, gray walls and a hinged shower door
Inspiration for a mid-sized contemporary master gray tile and stone tile marble floor and gray floor corner shower remodel in Los Angeles with shaker cabinets, dark wood cabinets, an undermount sink, marble countertops, gray walls and a hinged shower door

 jls design
Asa Gilmore
Inspiration for a huge contemporary three-story flat roof remodel in Sacramento
Inspiration for a huge contemporary three-story flat roof remodel in Sacramento

 Kliethermes Homes & Remodeling
Sally Turner of Stella & Eden
Inspiration for a large contemporary galley vinyl floor and gray floor seated home bar remodel in Kansas City with an undermount sink, raised-panel cabinets, dark wood cabinets, solid surface countertops, gray backsplash and subway tile backsplash
Inspiration for a large contemporary galley vinyl floor and gray floor seated home bar remodel in Kansas City with an undermount sink, raised-panel cabinets, dark wood cabinets, solid surface countertops, gray backsplash and subway tile backsplash

 Klopf Architecture
 and Outer space Landscape Architects designed a new warm, modern, open, indoor-outdoor home in Los Altos, California. Inspired by mid-century modern homes but looking for something completely new and custom, the owners, a couple with two children, bought an older ranch style home with the intention of replacing it.
Created on a grid, the house is designed to be at rest with differentiated spaces for activities; living, playing, cooking, dining and a piano space. The low-sloping gable roof over the great room brings a grand feeling to the space. The clerestory windows at the high sloping roof make the grand space light and airy.
Upon entering the house, an open atrium entry in the middle of the house provides light and nature to the great room. The Heath tile wall at the back of the atrium blocks direct view of the rear yard from the entry door for privacy.
The bedrooms, bathrooms, play room and the sitting room are under flat wing-like roofs that balance on either side of the low sloping gable roof of the main space. Large sliding glass panels and pocketing glass doors foster openness to the front and back yards. In the front there is a fenced-in play space connected to the play room, creating an indoor-outdoor play space that could change in use over the years. The play room can also be closed off from the great room with a large pocketing door. In the rear, everything opens up to a deck overlooking a pool where the family can come together outdoors.
Wood siding travels from exterior to interior, accentuating the indoor-outdoor nature of the house. Where the exterior siding doesn’t come inside, a palette of white oak floors, white walls, walnut cabinetry, and dark window frames ties all the spaces together to create a uniform feeling and flow throughout the house. The custom cabinetry matches the minimal joinery of the rest of the house, a trim-less, minimal appearance. Wood siding was mitered in the corners, including where siding meets the interior drywall. Wall materials were held up off the floor with a minimal reveal. This tight detailing gives a sense of cleanliness to the house.
The garage door of the house is completely flush and of the same material as the garage wall, de-emphasizing the garage door and making the street presentation of the house kinder to the neighborhood.
The house is akin to a custom, modern-day Eichler home in many ways. Inspired by mid-century modern homes with today’s materials, approaches, standards, and technologies. The goals were to create an indoor-outdoor home that was energy-efficient, light and flexible for young children to grow. This 3,000 square foot, 3 bedroom, 2.5 bathroom new house is located in Los Altos in the heart of the Silicon Valley.
Klopf Architecture Project Team: John Klopf, AIA, and Chuang-Ming Liu
Landscape Architect: Outer space Landscape Architects
Structural Engineer: ZFA Structural Engineers
Staging: Da Lusso Design
Photography ©2018 Mariko Reed
Location: Los Altos, CA
Year completed: 2017

 Versa Style Design
The client wanted to have a more functional kitchen with an updated and modern style. We created plans with a second-level bar counter with more storage and a wine fridge. We also recommended the colour palette, the bar stools, custom cabinetry, counters and new industrial light pendants.
Materials used:
Quartz countertops, grey tile backsplash, charcoal grey ceramic 12 x 24 floor tile, pale grey and white lacquered flat-panel kitchen cabinets, built-in fridge cabinetry and integrated niche for the microwave.

Sponsored
Columbus, OH

Wannemacher Interiors
Customized Award-Winning Interior Design Solutions in Franklin Cnty OH
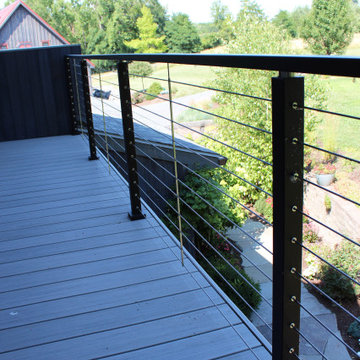
 Jon Hammond Builders
Example of a small minimalist rooftop second story cable railing deck design in New York with a roof extension

 Litchfield Builders
Small arts and crafts master beige tile mosaic tile floor and multicolored floor freestanding bathtub photo in Santa Barbara with shaker cabinets, white cabinets, a console sink, quartzite countertops and a hinged shower door


 Rill Architects
 (Kay Kim)
Example of an arts and crafts gray mixed siding exterior home design in DC Metro
Example of an arts and crafts gray mixed siding exterior home design in DC Metro

Sponsored
Columbus, OH
Wannemacher Interiors
Customized Award-Winning Interior Design Solutions in Franklin Cnty OH
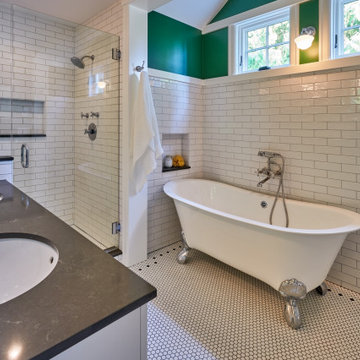
 CRD Design Build
New spa-like bathroom with claw foot tub and heated floors
Claw-foot bathtub - large craftsman white tile white floor and double-sink claw-foot bathtub idea in Seattle with a hinged shower door and gray countertops
Claw-foot bathtub - large craftsman white tile white floor and double-sink claw-foot bathtub idea in Seattle with a hinged shower door and gray countertops
 Versa Style Design
The client wanted to have a more functional kitchen with an updated and modern style. We created plans with a second-level bar counter with more storage and a wine fridge. We also recommended the colour palette, the bar stools, custom cabinetry, counters and new industrial light pendants.
Materials used:
Quartz countertops, grey tile backsplash, charcoal grey ceramic 12 x 24 floor tile, pale grey and white lacquered flat-panel kitchen cabinets, built-in fridge cabinetry and integrated niche for the microwave.

 Weil Friedman Architects
The kitchen is opened up to the living space in this small studio apartment. Custom closets and shelving frame the peninsula and define the separation between the Living and the Kitchen area.
110