
Search results for "Partial second floor" in Home Design Ideas

 TINEKE TRIGGS
Inspiration for a mid-sized timeless dark wood floor and brown floor front door remodel in San Francisco with beige walls and a white front door
 Crafted Design Build Inc.
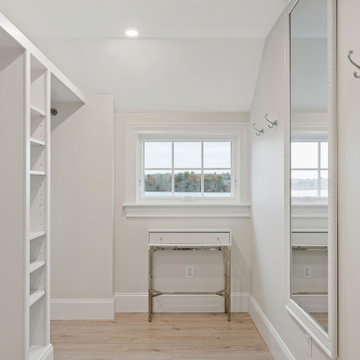
Example of a gender-neutral light wood floor and beige floor built-in closet design in Boston with open cabinets and white cabinets

 McLennan Contracting, Inc.
Sunroom turned all year round family room
Example of a mid-sized farmhouse open concept vinyl floor and brown floor living room design with white walls, a corner fireplace, a wood fireplace surround and a media wall
Example of a mid-sized farmhouse open concept vinyl floor and brown floor living room design with white walls, a corner fireplace, a wood fireplace surround and a media wall
Find the right local pro for your project

 INT2architecture
Example of a bedroom and small trendy gender-neutral painted wood floor and white floor kids' bedroom design in Moscow with white walls

 Saikley Architects
Second-floor addition to a simple Mediterranean bungalow on a very low budget. The “pop-up” form, a partial second story addition, was the least expensive way to gain the square footage that the clients wanted. Variations of the original exterior details were created for consistency with the original style. The interior open floor plan makes the most of limited space.
Photography by Philip Kaake.
https://saikleyarchitects.com/portfolio/mediterranean-pop-up/

 Woodworking Design Ltd
Custom Millwork Designed, Manufactured and Installed by Woodworking Design Ltd
Elegant dark wood floor wet bar photo in Toronto with an undermount sink, glass-front cabinets, dark wood cabinets and gray backsplash
Elegant dark wood floor wet bar photo in Toronto with an undermount sink, glass-front cabinets, dark wood cabinets and gray backsplash

 Sophie Metz Design
Jonathan Raith Inc. - Builder
Sam Oberter - Photography
Inspiration for a small transitional family room remodel in Boston with white walls and a wall-mounted tv
Inspiration for a small transitional family room remodel in Boston with white walls and a wall-mounted tv

Sponsored
Delaware, OH

Buckeye Basements, Inc.
Central Ohio's Basement Finishing ExpertsBest Of Houzz '13-'21

 Kliethermes Homes & Remodeling
Sally Turner of Stella & Eden
Example of a small trendy 3/4 gray tile and porcelain tile vinyl floor and gray floor corner shower design in Kansas City with raised-panel cabinets, white cabinets, a two-piece toilet, gray walls, an integrated sink, onyx countertops and a hinged shower door
Example of a small trendy 3/4 gray tile and porcelain tile vinyl floor and gray floor corner shower design in Kansas City with raised-panel cabinets, white cabinets, a two-piece toilet, gray walls, an integrated sink, onyx countertops and a hinged shower door

 Amy Storm & Company
Eat-in kitchen - mid-sized transitional u-shaped dark wood floor and brown floor eat-in kitchen idea in Chicago with a farmhouse sink, shaker cabinets, white cabinets, quartz countertops, white backsplash, ceramic backsplash, stainless steel appliances and an island

 User
Wood floors throughout main floor of home.
Living room - large transitional enclosed dark wood floor living room idea in Minneapolis with gray walls, a standard fireplace, a metal fireplace and a wall-mounted tv
Living room - large transitional enclosed dark wood floor living room idea in Minneapolis with gray walls, a standard fireplace, a metal fireplace and a wall-mounted tv

 Ascaya
Inspiration for a contemporary drought-tolerant and partial sun front yard gravel garden path in Las Vegas.

 i.d. | interior design
Andrea Rugg Photography
Example of a small classic black and white tile and ceramic tile marble floor and gray floor corner shower design in Minneapolis with blue cabinets, a two-piece toilet, blue walls, an undermount sink, quartz countertops, a hinged shower door, white countertops and shaker cabinets
Example of a small classic black and white tile and ceramic tile marble floor and gray floor corner shower design in Minneapolis with blue cabinets, a two-piece toilet, blue walls, an undermount sink, quartz countertops, a hinged shower door, white countertops and shaker cabinets

 Blackband Design
Interior Design by Blackband Design 949.872.2234 www.blackbanddesign.com
Home Build & Design by: Graystone Custom Builders, Inc. Newport Beach, CA (949) 466-0900



 The Cousins
This storage unit assigns each member of the household their own special place.
Entryway - craftsman entryway idea in New York with gray walls
Entryway - craftsman entryway idea in New York with gray walls

 Innovative Design Build
Innovative Construction is a different kind of renovation company because of the people that work there. They do very high quality work as well, which is not a common combination! Many of the construction guys have been working with Innovative Construction for years and they are the most thoughtful, happiest and hardworking crew we have ever been around. The office crew are very responsive and always go the extra mile to be helpful (thanks, Aisling)! Our recent job was smaller than our first job, and we still received personal service and great attention to detail (thanks, Trevor). I was amazed at how willing they all are to investigate the best options for our specific job, whether it be a different material or product or design. Innovative Construction is determined to make sure you are satisfied with the work done, and Clark is always willing to address any issues or concerns quickly and in such a pleasant and non confrontational matter. Believe me, these are people you want working on your house… or just people that you would want in your house at any time!! This was our second time using Innovative Construction and we will certainly use them again in the future and we highly recommend them.

 Albright Remodeling Inc.
The second floor provides a complete, spacious, light and airy apartment for the client. It is accessible via stairs and the elevator.
Thomas R. Doughty, Architect
James W. Albright, Builder



 Delphinium Design
GC: Ekren Construction
Photo Credit: Tiffany Ringwald
Inspiration for a large transitional master white tile and marble tile marble floor, gray floor, single-sink and vaulted ceiling walk-in shower remodel in Charlotte with shaker cabinets, light wood cabinets, a two-piece toilet, beige walls, an undermount sink, quartzite countertops, gray countertops and a built-in vanity
Inspiration for a large transitional master white tile and marble tile marble floor, gray floor, single-sink and vaulted ceiling walk-in shower remodel in Charlotte with shaker cabinets, light wood cabinets, a two-piece toilet, beige walls, an undermount sink, quartzite countertops, gray countertops and a built-in vanity

 Alex Dampsey Design
Eclectic master gray tile and white tile multicolored floor freestanding bathtub photo in Vancouver with open cabinets, medium tone wood cabinets and multicolored walls

 Premier Builders, Inc.
Lower floor second kitchen in a seaside vacation home.
photo credit: Al Mallette
Enclosed kitchen - small traditional l-shaped medium tone wood floor enclosed kitchen idea in Boston with an undermount sink, recessed-panel cabinets, gray cabinets, stainless steel appliances and no island
Enclosed kitchen - small traditional l-shaped medium tone wood floor enclosed kitchen idea in Boston with an undermount sink, recessed-panel cabinets, gray cabinets, stainless steel appliances and no island
107