
Search results for "Partial second floor" in Home Design Ideas

 JE Caldwell Architect
jim caldwell
Mid-sized elegant dark wood floor entry hall photo in San Francisco with beige walls and a white front door
Mid-sized elegant dark wood floor entry hall photo in San Francisco with beige walls and a white front door

 Hays + Ewing Design Studio
High clerestory bring a soft light into the master bath. Photo: Prakash Patel
Alcove shower - small contemporary master black tile and mosaic tile travertine floor alcove shower idea in Richmond with a drop-in sink, open cabinets, black cabinets, granite countertops, a two-piece toilet and white walls
Alcove shower - small contemporary master black tile and mosaic tile travertine floor alcove shower idea in Richmond with a drop-in sink, open cabinets, black cabinets, granite countertops, a two-piece toilet and white walls

Find the right local pro for your project

 KDL Builders
Airy, open craftsman wood stair with views to the exterior and interior spaces.
Original concept: Anna Howden, D+A Studio
Construction documents, Interiors and photographs by Anne Hamilton, AKH

 Laura Bauers
Photo by P. Lloyd Paul Photography http://www.plloydpaul.com/
Example of a transitional deck design in Philadelphia with decking
Example of a transitional deck design in Philadelphia with decking



Sponsored
Columbus, OH

Hope Restoration & General Contracting
Columbus Design-Build, Kitchen & Bath Remodeling, Historic Renovations




 Integri Kitchens
Built in Pantry
Cabinetry: DeWils Custom Cabinetry
Style: Madison w/ 5 piece drawers
Perimeter Finish: Nutmeg
Perimeter Species: Alder
Island/Hood Finish: Not Quite White with Brown Glaze.
Island/Hood Species: Maple



Sponsored
Westerville, OH

Custom Home Works
Franklin County's Award-Winning Design, Build and Remodeling Expert

 Century Stair Company
From the moment you enter this home, the stairway draws you in. A gentle curved structure ascends through the grand foyer, featuring beautifully finished red oak handrails and treads that complement the home’s hardwood floors.
The wrought iron balustrade tells a cohesive design story. Its pattern echoes the forged-iron doors on the main level, then continues upward along the staircase and across the second-floor balconies, creating visual continuity throughout the home's vertical spaces. Crisp lines and shadow play add depth and dimension, conveying the rich sense of old-world luxury the design team envisioned.
This is more than a staircase. It's the architectural centerpiece that sets the tone for the entire residence.
1976-2026 © Century Stair Company


 Searl Lamaster Howe Architects
Example of a large trendy wooden floating open staircase design in Chicago

 Capozzoli Stairworks
Perforated painted steel railing made by Capozzoli.
Inspiration for an eclectic staircase remodel in Philadelphia
Inspiration for an eclectic staircase remodel in Philadelphia



 KVD+ Architecture
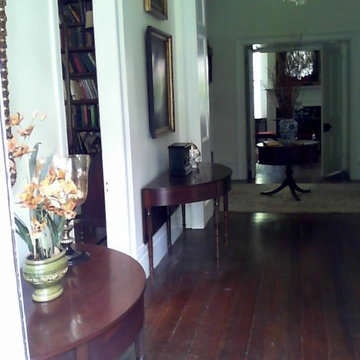
Inspiration for a mid-sized transitional medium tone wood floor hallway remodel in Philadelphia with white walls



250