
Search results for "Partial second floor" in Home Design Ideas


 REVIVAL
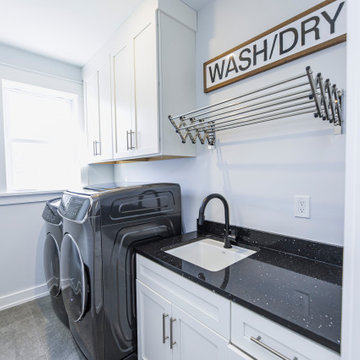
A second-floor laundry room with a utility sink, black countertop, and drying rack. Built by Revival Building Group.
Example of a farmhouse laundry room design in Philadelphia
Example of a farmhouse laundry room design in Philadelphia

 Associated Design Co
Example of a mid-sized trendy master gray tile, white tile and stone tile light wood floor and brown floor bathroom design in Miami with open cabinets, a vessel sink, gray cabinets, gray walls and wood countertops
Find the right local pro for your project
 Sandrin Construction Ltd
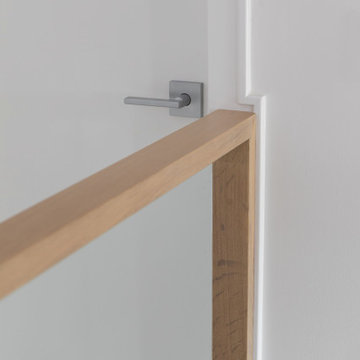
With older homes its not always possible to get the finishing details exactly how we would plan them if we were starting from scratch.
That said there is always a way to make the details feel considered, attended to, and intentional.

 Shannon Lazic
Walk-in closet - mid-sized contemporary men's light wood floor and beige floor walk-in closet idea in Orlando with open cabinets and dark wood cabinets
Walk-in closet - mid-sized contemporary men's light wood floor and beige floor walk-in closet idea in Orlando with open cabinets and dark wood cabinets

 Dawn Hearn Interior Design
This scullery kitchen is located near the garage entrance to the home and the utility room. It is one of two kitchens in the home. The more formal entertaining kitchen is open to the formal living area. This kitchen provides an area for the bulk of the cooking and dish washing. It can also serve as a staging area for caterers when needed.
Counters: Viatera by LG - Minuet
Brick Back Splash and Floor: General Shale, Culpepper brick veneer
Light Fixture/Pot Rack: Troy - Brunswick, F3798, Aged Pewter finish
Cabinets, Shelves, Island Counter: Grandeur Cellars
Shelf Brackets: Rejuvenation Hardware, Portland shelf bracket, 10"
Cabinet Hardware: Emtek, Trinity, Flat Black finish
Barn Door Hardware: Register Dixon Custom Homes
Barn Door: Register Dixon Custom Homes
Wall and Ceiling Paint: Sherwin Williams - 7015 Repose Gray
Cabinet Paint: Sherwin Williams - 7019 Gauntlet Gray
Refrigerator: Electrolux - Icon Series
Dishwasher: Bosch 500 Series Bar Handle Dishwasher
Sink: Proflo - PFUS308, single bowl, under mount, stainless
Faucet: Kohler - Bellera, K-560, pull down spray, vibrant stainless finish
Stove: Bertazzoni 36" Dual Fuel Range with 5 burners
Vent Hood: Bertazzoni Heritage Series
Tre Dunham with Fine Focus Photography
 McLennan Contracting, Inc.
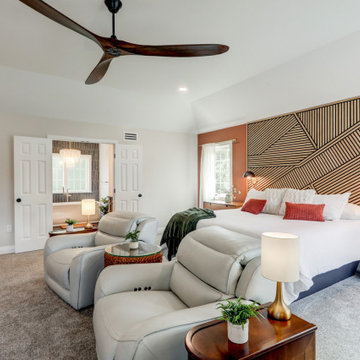
Primary bedroom as part of second floor addition
Example of a mid-sized cottage master carpeted and gray floor bedroom design with beige walls, a standard fireplace and a concrete fireplace
Example of a mid-sized cottage master carpeted and gray floor bedroom design with beige walls, a standard fireplace and a concrete fireplace



 Angela Arnone-Orel,
Living room - transitional formal and open concept medium tone wood floor and brown floor living room idea in Kansas City with gray walls, a ribbon fireplace, a metal fireplace and a tv stand

 Maya Construction Group
Example of a mid-sized trendy guest carpeted and beige floor bedroom design in Chicago with beige walls

 Rachel Reider Interiors
Michael Partenio
Beach style light wood floor foyer photo in Boston with white walls
Beach style light wood floor foyer photo in Boston with white walls

 Stockett Tile & Granite Company
Example of a trendy white tile and pebble tile pebble tile floor freestanding bathtub design in Phoenix with white walls

 Gregory Thomas Residential Architecture
Dining Room
Banquet table is the center of the house for this chef-owned home. Transom at opening to kitchen acts to differentiate the kitchen space.
The turquoise color of their car reappears at laundry room door beyond.
Construction by CG&S Design-Build
Photo: Tre Dunham, Fine Focus Photography

Sponsored
Fredericksburg, OH

High Point Cabinets
Columbus' Experienced Custom Cabinet Builder | 4x Best of Houzz Winner
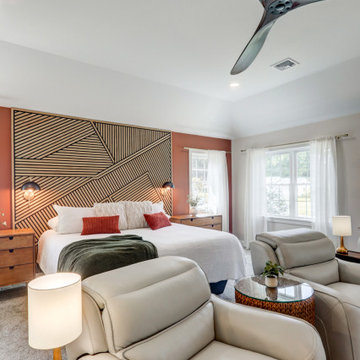 McLennan Contracting, Inc.
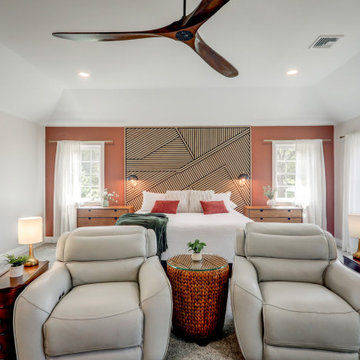
Primary bedroom as part of second floor addition
Mid-sized country master carpeted and gray floor bedroom photo with beige walls, a standard fireplace and a concrete fireplace
Mid-sized country master carpeted and gray floor bedroom photo with beige walls, a standard fireplace and a concrete fireplace
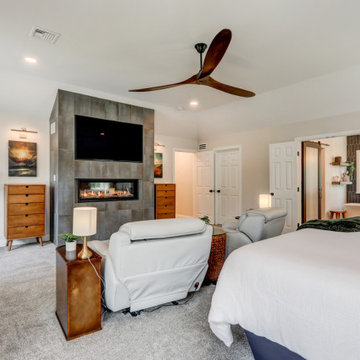 McLennan Contracting, Inc.
Primary bedroom as part of second floor addition
Inspiration for a mid-sized farmhouse master carpeted and gray floor bedroom remodel with beige walls, a standard fireplace and a concrete fireplace
Inspiration for a mid-sized farmhouse master carpeted and gray floor bedroom remodel with beige walls, a standard fireplace and a concrete fireplace

 Adamick Architecture
Tripartite window office with partial view of the stairwell (IMOTO Photo)
Staircase - mid-sized traditional wooden wood railing staircase idea in New Orleans with wooden risers
Staircase - mid-sized traditional wooden wood railing staircase idea in New Orleans with wooden risers
 Gregory Thomas Residential Architecture
Play Room
At the top of stairs is a common play space with built-in storage.
Kids' bathroom beyond.
Construction by CG&S Design-Build
Photo: Tre Dunham, Fine Focus Photography

Sponsored
Columbus, OH

Wannemacher Interiors
Customized Award-Winning Interior Design Solutions in Franklin Cnty OH

 Ourso Designs
Example of a southwest laundry room design in New Orleans with shaker cabinets, gray cabinets, wood countertops, gray walls, a side-by-side washer/dryer and beige countertops

 Hufft
The integrated master bed and night stand
float off a walnut clad wall.
Photography by Andrew Fabin
Trendy master bedroom photo in Kansas City
Trendy master bedroom photo in Kansas City

 Allure Designs
The river pebbles give a natural feeling and the glass tile bordering the stone pebbles are the perfect touch on this beautiful shower.
Design by Luz Marina Selles.
Photos by Mike Small Photography.
51