
Search results for "Partial second floor" in Home Design Ideas

 Paradise Restored Landscaping & Exterior Design
Gazebo, Covered Wood Structure, Outdoor Fireplace, Outdoor Living Space, Concrete Paver Hardscape, Ambient Lighting, Landscape Lighting, Outdoor Lighting,
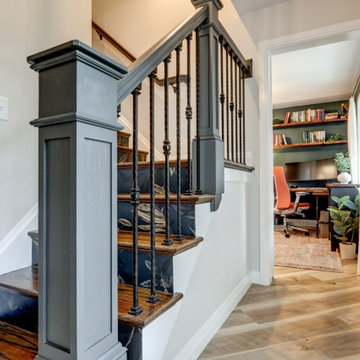
 Spring Creek Design
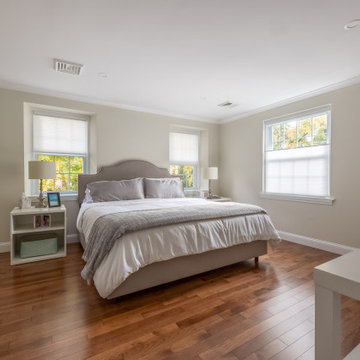
The updated master bedroom has new hardwood floors and crown molding – plus a pocket door leading to the new master bath.
Bedroom - transitional master dark wood floor bedroom idea in Philadelphia with beige walls
Bedroom - transitional master dark wood floor bedroom idea in Philadelphia with beige walls
Find the right local pro for your project
 Keuka Studios, Inc
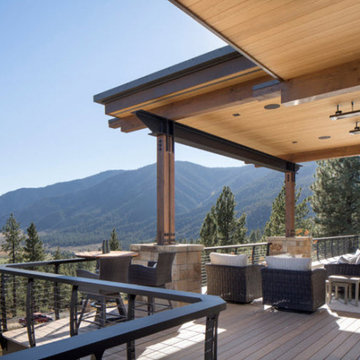
Large partially covered deck with curved cable railings and wide top rail.
Railings by www.Keuka-studios.com
Photography by Paul Dyer
Inspiration for a large contemporary backyard second story cable railing and privacy deck remodel in Las Vegas with a roof extension
Inspiration for a large contemporary backyard second story cable railing and privacy deck remodel in Las Vegas with a roof extension
 KCBR Design | Remodel
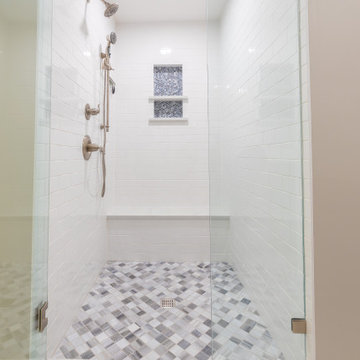
This second floor remodel was all about making daily life easier and more comfortable. Our team expanded the primary bathroom by opening up attic space, moved the laundry upstairs for added convenience, and turned the old laundry area into a spacious pantry. We also refreshed the guest bathroom, hallway, and bedrooms to create a cohesive, welcoming feel throughout. The result is a second floor that not only looks beautiful, but also works seamlessly for our client’s lifestyle.

 OakWood Designers & Builders
Inspiration for a mid-sized formal and open concept living room remodel in Ottawa with beige walls

 Clark & Co Homes
Doug Petersen Photography
Doorless shower - large traditional master gray tile and porcelain tile mosaic tile floor doorless shower idea in Boise with an undermount sink, shaker cabinets, white walls, light wood cabinets and quartz countertops
Doorless shower - large traditional master gray tile and porcelain tile mosaic tile floor doorless shower idea in Boise with an undermount sink, shaker cabinets, white walls, light wood cabinets and quartz countertops



 Heritage Construction Companies, LLC.
Open concept kitchen - huge contemporary galley porcelain tile and black floor open concept kitchen idea in Minneapolis with flat-panel cabinets, white cabinets, white appliances, an island, a single-bowl sink, quartz countertops, white backsplash and white countertops

 Covenant Kitchens & Baths, Inc.
A master bathroom in need of an update was modernized with a barn door, new vanity and modern natural tile selections. We were able to create a bathroom space which include warm colors( wood shelves, wall color, floor tile) and crisp clean finishes ( vanity, quartz, textural wall tile). There were 2 benches included for seating in and out of large shower enclosure.

 Kliethermes Homes & Remodeling
Screen porch addition.
Aluminum soffits.
Large beach style screened-in back porch idea with decking and a roof extension
Large beach style screened-in back porch idea with decking and a roof extension

 Holly Bender Interiors
Scott Hargis Photography
Home design - modern home design idea in San Francisco with gray walls
Home design - modern home design idea in San Francisco with gray walls
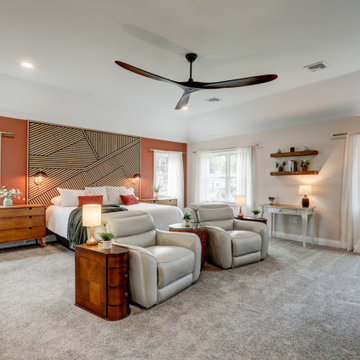
 McLennan Contracting, Inc.
Primary bedroom as part of second floor addition
Mid-sized country master vinyl floor and brown floor bedroom photo with beige walls, a standard fireplace and a concrete fireplace
Mid-sized country master vinyl floor and brown floor bedroom photo with beige walls, a standard fireplace and a concrete fireplace

 Crisp Architects
Guest bathroom with walk in shower, subway tiles.
Photographer: Rob Karosis
Inspiration for a large cottage white tile and subway tile slate floor and black floor doorless shower remodel in New York with flat-panel cabinets, white cabinets, white walls, an undermount sink, concrete countertops, a hinged shower door and black countertops
Inspiration for a large cottage white tile and subway tile slate floor and black floor doorless shower remodel in New York with flat-panel cabinets, white cabinets, white walls, an undermount sink, concrete countertops, a hinged shower door and black countertops


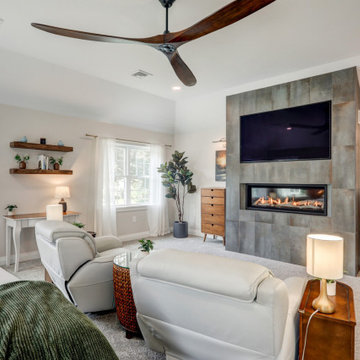 McLennan Contracting, Inc.
Primary bedroom as part of second floor addition
Mid-sized cottage master carpeted and gray floor bedroom photo with beige walls, a standard fireplace and a concrete fireplace
Mid-sized cottage master carpeted and gray floor bedroom photo with beige walls, a standard fireplace and a concrete fireplace


 Dwell Interiors, LLC
Starr Homes
Large country open concept light wood floor and beige floor living room photo in Dallas with beige walls, no fireplace and no tv
Large country open concept light wood floor and beige floor living room photo in Dallas with beige walls, no fireplace and no tv

 Rock Paper Hammer
Construction by Deep Creek Builders.
Photography by Andrew Hyslop.
Elegant utility room photo in Louisville with a stacked washer/dryer
Elegant utility room photo in Louisville with a stacked washer/dryer



 Gregory Thomas Residential Architecture
One passes through a dressing room on the way to the Master Bathroom. Master closet is to the right.
Construction by CG&S Design-Build
Photo: Tre Dunham, Fine Focus Photography
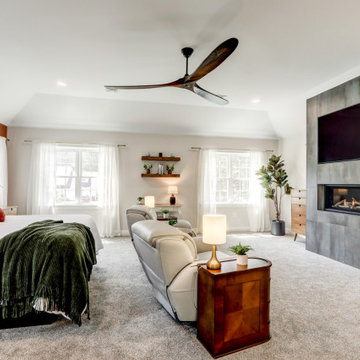 McLennan Contracting, Inc.
Primary bedroom as part of second floor addition
Example of a mid-sized country master carpeted and gray floor bedroom design with beige walls, a standard fireplace and a concrete fireplace
Example of a mid-sized country master carpeted and gray floor bedroom design with beige walls, a standard fireplace and a concrete fireplace
50