
Search results for "Partial second floor" in Home Design Ideas
 CBH Architects
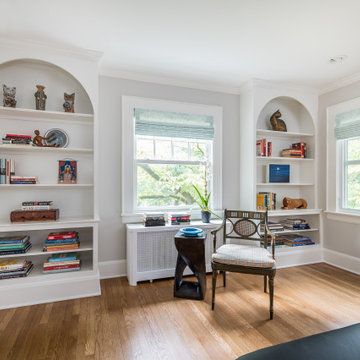
Example of a classic medium tone wood floor, brown floor and wainscoting home office library design in Newark with white walls

 Liberty Homes
@alliecrafton
Mid-sized wooden u-shaped metal railing staircase photo in Boston with wooden risers
Mid-sized wooden u-shaped metal railing staircase photo in Boston with wooden risers
 Liberty Homes
@alliecrafton
Example of a mid-sized trendy wooden u-shaped metal railing staircase design in Boston with wooden risers
Example of a mid-sized trendy wooden u-shaped metal railing staircase design in Boston with wooden risers
Find the right local pro for your project


 Bernard Andre Photography
SDG
I am the photographer and cannot answer any questions regarding the design, finishing, or furnishing. For any question you can contact the architect:
http://www.simpsondesigngroup.com/

 M Gregory Construction LLC
Mark Gregory
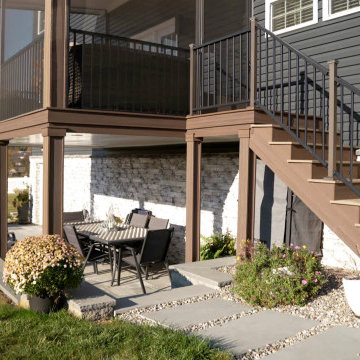
Large traditional white two-story wood gable roof idea in Cleveland
Large traditional white two-story wood gable roof idea in Cleveland




 Walls too Windows, Interior Design
Small compact master bath remodeled for maximum functionality
Small elegant master beige tile and travertine tile travertine floor and multicolored floor walk-in shower photo in Portland with raised-panel cabinets, medium tone wood cabinets, a wall-mount toilet, beige walls, an undermount sink, quartz countertops and a hinged shower door
Small elegant master beige tile and travertine tile travertine floor and multicolored floor walk-in shower photo in Portland with raised-panel cabinets, medium tone wood cabinets, a wall-mount toilet, beige walls, an undermount sink, quartz countertops and a hinged shower door





Example of a classic underground beige floor basement design in Indianapolis with beige walls and a bar
 Liberty Homes
@alliecrafton
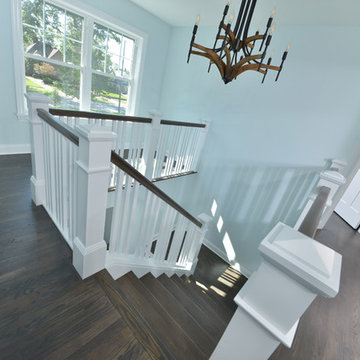
Mid-sized trendy wooden u-shaped metal railing staircase photo in Boston with wooden risers
Mid-sized trendy wooden u-shaped metal railing staircase photo in Boston with wooden risers


 Gravatte Design Services,Inc.
Second Floor Master bath addition and Remodel
Large elegant master bathroom photo in Louisville
Large elegant master bathroom photo in Louisville

Sponsored
Plain City, OH

The Creative Kitchen Company
Columbus Area Kitchen Remodeling and Refacing Professional
 Cultivation Design
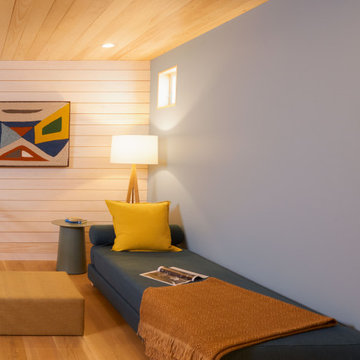
Second Floor Den, Sleeping Loft above.
Inspiration for a small rustic open concept wood ceiling and wood wall living room remodel with blue walls
Inspiration for a small rustic open concept wood ceiling and wood wall living room remodel with blue walls

 Wiedemann Architects LLC
Photos © Anice HoachlanderOur client was drawn to the property in Wesley Heights as it was in an established neighborhood of stately homes, on a quiet street with views of park. They wanted a traditional home for their young family with great entertaining spaces that took full advantage of the site.
The site was the challenge. The natural grade of the site was far from traditional. The natural grade at the rear of the property was about thirty feet above the street level. Large mature trees provided shade and needed to be preserved.
The solution was sectional. The first floor level was elevated from the street by 12 feet, with French doors facing the park. We created a courtyard at the first floor level that provide an outdoor entertaining space, with French doors that open the home to the courtyard.. By elevating the first floor level, we were able to allow on-grade parking and a private direct entrance to the lower level pub "Mulligans". An arched passage affords access to the courtyard from a shared driveway with the neighboring homes, while the stone fountain provides a focus.
A sweeping stone stair anchors one of the existing mature trees that was preserved and leads to the elevated rear garden. The second floor master suite opens to a sitting porch at the level of the upper garden, providing the third level of outdoor space that can be used for the children to play.
The home's traditional language is in context with its neighbors, while the design allows each of the three primary levels of the home to relate directly to the outside.
Builder: Peterson & Collins, Inc
Photos © Anice Hoachlander
55