
Search results for "Partial second floor" in Home Design Ideas


 Liberty Homes
@alliecrafton
Staircase - mid-sized wooden u-shaped metal railing staircase idea in Boston with wooden risers
Staircase - mid-sized wooden u-shaped metal railing staircase idea in Boston with wooden risers

Find the right local pro for your project

 Debbie Sykes
Dawn Smith Photography
Inspiration for a large transitional dark wood floor and brown floor foyer remodel in Cincinnati with gray walls and a glass front door
Inspiration for a large transitional dark wood floor and brown floor foyer remodel in Cincinnati with gray walls and a glass front door
 CBH Architects
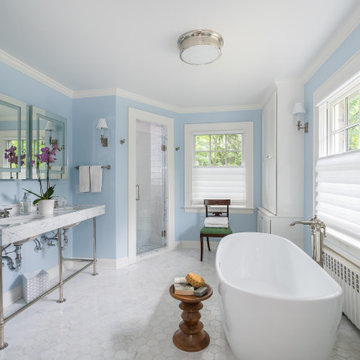
Bathroom remodel and redesign with a freestanding bathtub and double console sink. Bathroom mirrors with led lights
Elegant home design photo in Newark
Elegant home design photo in Newark

 Kerr Construction, Inc.
Ornate marble tile claw-foot bathtub photo in San Francisco with marble countertops

 Flagg Coastal Homes
The second story family room in the Coastal Living 2014 Showhouse. Furniture by Lee Industries and all fabrics by Sunbrella.
Beach style family room photo in San Diego with gray walls
Beach style family room photo in San Diego with gray walls

Sponsored
Columbus, OH

Wannemacher Interiors
Customized Award-Winning Interior Design Solutions in Franklin Cnty OH
 Angela Klein, Architect
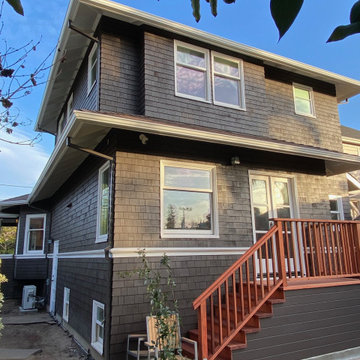
Shingle style house second floor addition with rear kitchen addition with french doors to rear deck
Mid-sized arts and crafts brown two-story wood and shingle house exterior photo in San Francisco with a hip roof, a shingle roof and a brown roof
Mid-sized arts and crafts brown two-story wood and shingle house exterior photo in San Francisco with a hip roof, a shingle roof and a brown roof


 Pantuso Architecture
This classic Village colonial received a small second floor addition over the existing sun room to expand the Master Bedroom. Careful detailing preserved the third floor natural lighting and fits seamlessly with the existing home. Be sure to see the Before images to see how naturally the addition fits.

 Amrami Design + Build
Photo By:
Aimée Mazzenga
Alcove shower - transitional white tile porcelain tile and gray floor alcove shower idea in Chicago with white cabinets, a two-piece toilet, gray walls, an undermount sink, marble countertops, a hinged shower door, white countertops and recessed-panel cabinets
Alcove shower - transitional white tile porcelain tile and gray floor alcove shower idea in Chicago with white cabinets, a two-piece toilet, gray walls, an undermount sink, marble countertops, a hinged shower door, white countertops and recessed-panel cabinets
 Spring Creek Design
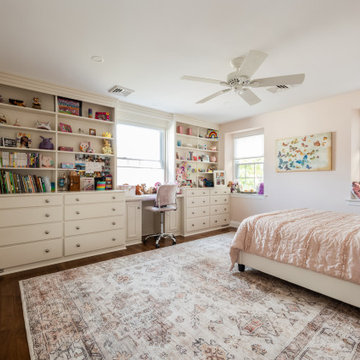
Built-in cabinetry and shelving, beautiful new hardwood floors, deep window sills, and soft pastel walls make this a sophisticated kid's room.
Inspiration for a bedroom transitional girl dark wood floor kids' bedroom remodel in Philadelphia with pink walls
Inspiration for a bedroom transitional girl dark wood floor kids' bedroom remodel in Philadelphia with pink walls

 Classic Homeworks
The basement batthroom is bright and open. There is plenty of room for the laundry facilities and additional cabinetry.
Corner shower - large traditional corner shower idea in Denver with beige walls, a vessel sink, shaker cabinets and green cabinets
Corner shower - large traditional corner shower idea in Denver with beige walls, a vessel sink, shaker cabinets and green cabinets

Sponsored
Columbus, OH

Hope Restoration & General Contracting
Columbus Design-Build, Kitchen & Bath Remodeling, Historic Renovations
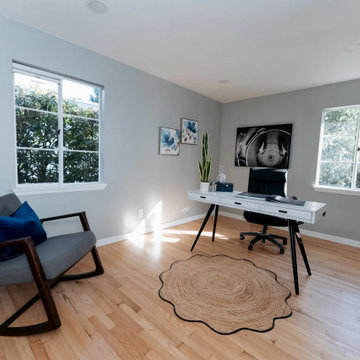
 Evercrest LLC
Home office on the rebuilt second floor with new windows, lighting and refinished oak floors. Sand Point, Seattle - by Evercrest.
Elegant home office photo in Seattle
Elegant home office photo in Seattle

 Amy A. Alper, Architect
ErIc Rorer
Example of a trendy backyard brick deck design in San Francisco with a fire pit and a pergola
Example of a trendy backyard brick deck design in San Francisco with a fire pit and a pergola

Example of a tuscan medium tone wood floor bathroom design in Austin with an undermount sink, raised-panel cabinets, white cabinets, an undermount tub and white walls





 Kevin Browne Architecture
Jack Michaud Photography
Example of a transitional built-in desk medium tone wood floor and brown floor home studio design in Portland Maine with gray walls
Example of a transitional built-in desk medium tone wood floor and brown floor home studio design in Portland Maine with gray walls

 Pearson Design Group
Inspiration for a huge contemporary open concept concrete floor living room remodel with beige walls, a two-sided fireplace, a stone fireplace and a tv stand
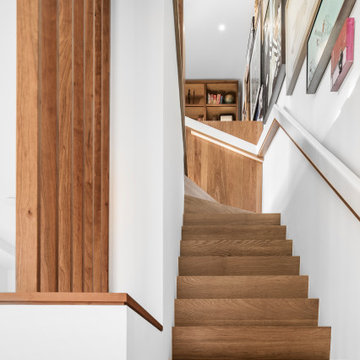
 PLANT Architect Inc.
In contrast to the white oak open stair that connects the second and third floors, the ground-to-second-floor stair is solid, concealing the basement. At the tp of the stair the handrail conceals lighting for the walnut end wall.
54