
Search results for "Partial second floor" in Home Design Ideas

 The McKernon Group
The railing system on the stairs was designed to replicate barn fences and the steel mesh was used to give it strength.
Living room - cottage open concept light wood floor living room idea in Burlington
Living room - cottage open concept light wood floor living room idea in Burlington

 Kaz Home Improvements
Complete remodel of second floor to allow for 2 more bedrooms and a bathroom
Alcove shower - mid-sized transitional master gray tile and marble tile marble floor and gray floor alcove shower idea in New York with recessed-panel cabinets, brown cabinets, quartz countertops and multicolored countertops
Alcove shower - mid-sized transitional master gray tile and marble tile marble floor and gray floor alcove shower idea in New York with recessed-panel cabinets, brown cabinets, quartz countertops and multicolored countertops
 Kaz Home Improvements
Complete remodel of second floor to allow for 2 more bedrooms and a bathroom
Mid-sized transitional master gray tile and marble tile marble floor and gray floor alcove shower photo in New York with recessed-panel cabinets, brown cabinets, quartz countertops and multicolored countertops
Mid-sized transitional master gray tile and marble tile marble floor and gray floor alcove shower photo in New York with recessed-panel cabinets, brown cabinets, quartz countertops and multicolored countertops
Find the right local pro for your project
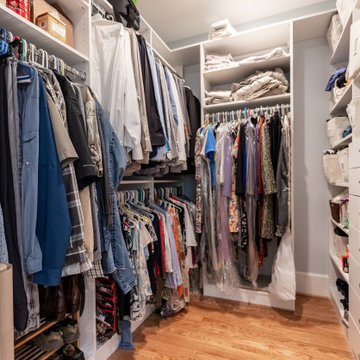
 Michael Nash Design, Build & Homes
For this classic two-story home in Arlington Virginia, the second story level completely redesigned to add extra rooms and storage space.
The new second story is remodeled with three new bedrooms, two new bathrooms and closets, and upgraded entrance hall. Existing roof shingles and gutters were modified along entire existing home. New bathrooms are complete with wood vanity cabinets, toilets, glass showers, freestanding tub, and corresponding amenities.
New recessed lights are placed throughout second story. Second story comes complete with a new laundry room besides the main hall. Plenty of windows throughout second story provide a feeling of brightness and warmth.

 Schultz Miller
Photo: Aaron Leitz
Example of a mid-sized classic galley medium tone wood floor enclosed kitchen design in Seattle with a farmhouse sink, raised-panel cabinets, black cabinets, marble countertops, white backsplash, no island and marble backsplash
Example of a mid-sized classic galley medium tone wood floor enclosed kitchen design in Seattle with a farmhouse sink, raised-panel cabinets, black cabinets, marble countertops, white backsplash, no island and marble backsplash
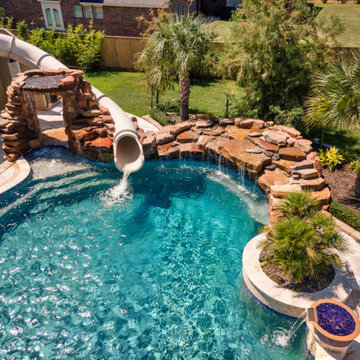
 Tipton Spires Design|Build
An incredibly fun party pool, large natural boulder swimming pool with a flowing free formed shape, waterfalls and custom fire features. A custom addition second floor balcony was constructed to feature a water slide from the second floor. Under the custom deck is a custom fireplace, outdoor licing and a custon gourmet outdoor kitchen and bar. A large fire pit detination area overlooks the property. A beautiful deep blue pebble tec plaster and a lush green oasis landscape complete this project.
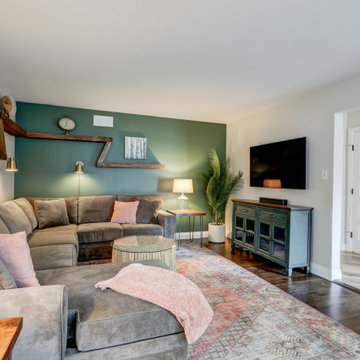
 McLennan Contracting, Inc.
Living room with accent wall and unique book shelf
Mid-sized country open concept dark wood floor living room photo with green walls
Mid-sized country open concept dark wood floor living room photo with green walls


 Kaz Home Improvements
Complete remodel of second floor to allow for 2 more bedrooms and a bathroom
Mid-sized transitional master gray tile and marble tile marble floor and gray floor alcove shower photo in New York with recessed-panel cabinets, brown cabinets, quartz countertops and multicolored countertops
Mid-sized transitional master gray tile and marble tile marble floor and gray floor alcove shower photo in New York with recessed-panel cabinets, brown cabinets, quartz countertops and multicolored countertops
 Kaz Home Improvements
Complete remodel of second floor to allow for 2 more bedrooms and a bathroom
Inspiration for a mid-sized transitional master gray tile and marble tile marble floor and gray floor alcove shower remodel in New York with recessed-panel cabinets, brown cabinets, quartz countertops and multicolored countertops
Inspiration for a mid-sized transitional master gray tile and marble tile marble floor and gray floor alcove shower remodel in New York with recessed-panel cabinets, brown cabinets, quartz countertops and multicolored countertops

 Classic Kitchens & Baths
Solana James
Small transitional master gray tile and mosaic tile ceramic tile doorless shower photo in Boston with shaker cabinets, gray cabinets, a two-piece toilet, gray walls, an undermount sink and quartz countertops
Small transitional master gray tile and mosaic tile ceramic tile doorless shower photo in Boston with shaker cabinets, gray cabinets, a two-piece toilet, gray walls, an undermount sink and quartz countertops

 Yama Architecture
Bruce Damonte
Example of a large mid-century modern master white tile and subway tile marble floor corner shower design in San Francisco with an undermount tub and gray walls
Example of a large mid-century modern master white tile and subway tile marble floor corner shower design in San Francisco with an undermount tub and gray walls

 Rockwood Cabinetry
Built by Cornerstone Construction Services
Interior Design by Garrison Hullinger Interior Design
Photography by Blackstone Edge Studios
Large elegant u-shaped medium tone wood floor and brown floor eat-in kitchen photo in Portland with a farmhouse sink, recessed-panel cabinets, quartz countertops, subway tile backsplash, paneled appliances, an island, gray backsplash and gray cabinets
Large elegant u-shaped medium tone wood floor and brown floor eat-in kitchen photo in Portland with a farmhouse sink, recessed-panel cabinets, quartz countertops, subway tile backsplash, paneled appliances, an island, gray backsplash and gray cabinets





 austin outdoor design
casual dining under a tigerwood ceiling on an ipe deck adjacent to a light limestone patio with an outdoor kitchen for a chef
designed & built by austin outdoor design
photo by ryann ford


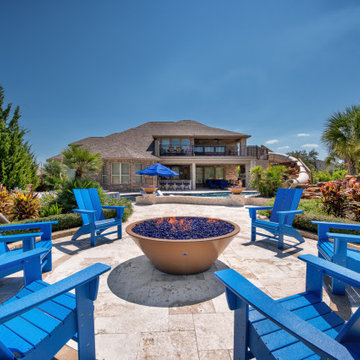 Tipton Spires Design|Build
An incredibly fun party pool, large natural boulder swimming pool with a flowing free formed shape, waterfalls and custom fire features. A custom addition second floor balcony was constructed to feature a water slide from the second floor. Under the custom deck is a custom fireplace, outdoor licing and a custon gourmet outdoor kitchen and bar. A large fire pit detination area overlooks the property. A beautiful deep blue pebble tec plaster and a lush green oasis landscape complete this project.

 LKID
Gibeon Photography. Troy Lighting Edison Pendants / Phillip Jeffries Faux Leather Wall covering
Alcove shower - rustic alcove shower idea in New York with flat-panel cabinets, medium tone wood cabinets, beige walls, an integrated sink, concrete countertops and a hinged shower door
Alcove shower - rustic alcove shower idea in New York with flat-panel cabinets, medium tone wood cabinets, beige walls, an integrated sink, concrete countertops and a hinged shower door


 Savvy Selections Inc.
Simple & clean, a terrific second bedroom on the main floor.
Inspiration for a mid-sized contemporary guest carpeted bedroom remodel in Calgary with brown walls
Inspiration for a mid-sized contemporary guest carpeted bedroom remodel in Calgary with brown walls

 M J & B Contractors, Inc.
Mid-sized elegant blue two-story mixed siding gable roof photo in Chicago with a shingle roof

 Geberit
A second living room is warm and cozy with soft lighting and floor-to-ceiling windows. Photo Credit: Jill Seidner
Example of a mid-sized trendy enclosed carpeted living room design in Los Angeles with multicolored walls
Example of a mid-sized trendy enclosed carpeted living room design in Los Angeles with multicolored walls
89