
Search results for "Partial second floor" in Home Design Ideas

 Michael Nash Design, Build & Homes
The simple use of black and white…classic, timeless, elegant. No better words could describe the renovation of this kitchen, dining room and seating area.
First, an amazing wall of custom cabinets was installed. The home’s 10’ ceilings provided a nice opportunity to stack up decorative glass cabinetry and highly crafted crown moldings on top, while maintaining a considerable amount of cabinetry just below it. The custom-made brush stroke finished cabinetry is highlighted by a chimney-style wood hood surround with leaded glass cabinets. Custom display cabinets with leaded glass also separate the kitchen from the dining room.
Next, the homeowner installed a 5’ x 14’ island finished in black. It houses the main sink with a pedal style control disposal, dishwasher, microwave, second bar sink, beverage center refrigerator and still has room to sit five to six people. The hardwood floor in the kitchen and family room matches the rest of the house.
The homeowner wanted to use a very selective white quartzite stone for counters and backsplash to add to the brightness of their kitchen. Contemporary chandeliers over the island are timeless and elegant. High end appliances covered by custom panels are part of this featured project, both to satisfy the owner’s needs and to implement the classic look desired for this kitchen.
Beautiful dining and living areas surround this kitchen. All done in a contemporary style to create a seamless design and feel the owner had in mind.

 Carl Mattison Design
The bungalow after renovation. You can see two of the upper gables that were added but still fit the size and feel of the home. Soft green siding color with gray sash allows the blue of the door to pop.
Photography by Josh Vick

 Kaz Home Improvements
Partial Kitchen with new backsplash, counter and flooring
Inspiration for a mid-sized country galley brown floor eat-in kitchen remodel in New York with beige backsplash, stone slab backsplash and a peninsula
Inspiration for a mid-sized country galley brown floor eat-in kitchen remodel in New York with beige backsplash, stone slab backsplash and a peninsula
Find the right local pro for your project
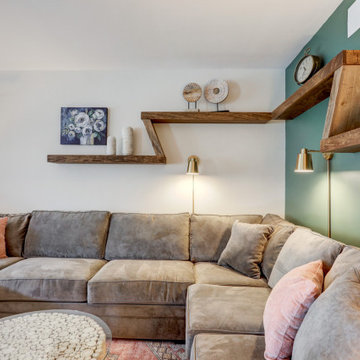
 McLennan Contracting, Inc.
Unique open air shelf in living room remodel
Example of a mid-sized farmhouse open concept dark wood floor living room design with green walls
Example of a mid-sized farmhouse open concept dark wood floor living room design with green walls

 Krueger Architects
Unlimited Style Photography
Inspiration for a small contemporary backyard patio remodel in Los Angeles with a fire pit and a pergola
Inspiration for a small contemporary backyard patio remodel in Los Angeles with a fire pit and a pergola
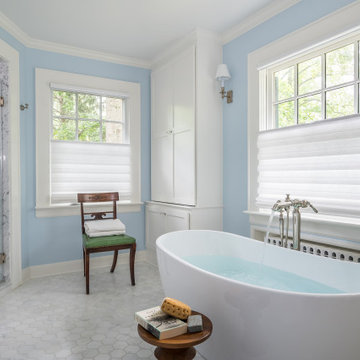
 CBH Architects
Bathroom remodel and redesign with a freestanding bathtub and double console sink. Bathroom mirrors with led lights
Example of a classic mosaic tile floor, white floor and wainscoting freestanding bathtub design in Newark with blue walls
Example of a classic mosaic tile floor, white floor and wainscoting freestanding bathtub design in Newark with blue walls

 Red House Architects
This one-story brick rambler from the 50s got a new 2nd Floor and a complete makeover. We moved the bedrooms upstairs, added a large kitchen and great room on the rear, and had enough space for an office on the 1st Floor. The blue door is the highlight of the new front portico.

Sponsored
Columbus, OH

Wannemacher Interiors
Customized Award-Winning Interior Design Solutions in Franklin Cnty OH

 Paula Ables Interiors
An open floor plan with high ceilings and large windows adds to the contemporary style of this home. The view to the outdoors creates a direct connection to the homes outdoor living spaces and the lake beyond. Photo by Jacob Bodkin. Architecture by James LaRue Architects.

 Van Selow Design Build L.L.C.
Cacreate Photography
Mid-sized transitional guest medium tone wood floor and brown floor bedroom photo in Tampa with blue walls
Mid-sized transitional guest medium tone wood floor and brown floor bedroom photo in Tampa with blue walls

 aamodt / plumb architects
The master bathroom at the modern texas prefab.
Urban master bathroom photo in Austin with an integrated sink and concrete countertops
Urban master bathroom photo in Austin with an integrated sink and concrete countertops

 OakWood Designers & Builders
Mid-sized trendy master ceramic tile alcove shower photo in Ottawa with an undermount sink, flat-panel cabinets, white cabinets, quartz countertops, a two-piece toilet and purple walls

 Mandeville Canyon Designs
Nat Rea
Inspiration for a small contemporary open concept medium tone wood floor living room remodel with beige walls
Inspiration for a small contemporary open concept medium tone wood floor living room remodel with beige walls



Sponsored
Sunbury, OH

J.Holderby - Renovations
Franklin County's Leading General Contractors - 2X Best of Houzz!
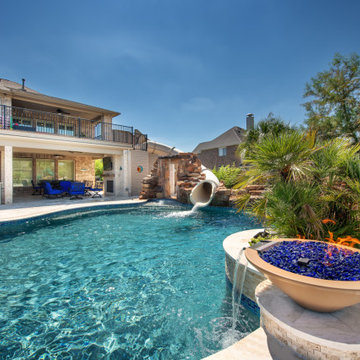
 Tipton Spires Design|Build
An incredibly fun party pool, large natural boulder swimming pool with a flowing free formed shape, waterfalls and custom fire features. A custom addition second floor balcony was constructed to feature a water slide from the second floor. Under the custom deck is a custom fireplace, outdoor licing and a custon gourmet outdoor kitchen and bar. A large fire pit detination area overlooks the property. A beautiful deep blue pebble tec plaster and a lush green oasis landscape complete this project.
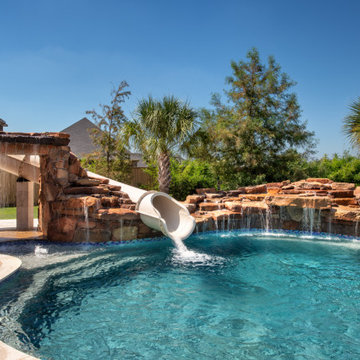 Tipton Spires Design|Build
An incredibly fun party pool, large natural boulder swimming pool with a flowing free formed shape, waterfalls and custom fire features. A custom addition second floor balcony was constructed to feature a water slide from the second floor. Under the custom deck is a custom fireplace, outdoor licing and a custon gourmet outdoor kitchen and bar. A large fire pit detination area overlooks the property. A beautiful deep blue pebble tec plaster and a lush green oasis landscape complete this project.

 Moore Design Works
The roof deck reclaimed the outdoor space needed for the addition and provided new views for a client quickly being surrounded by tall, modern townhouses.



Sponsored
Fredericksburg, OH

High Point Cabinets
Columbus' Experienced Custom Cabinet Builder | 4x Best of Houzz Winner

 Wetmore Construction
Inspiration for a contemporary open concept medium tone wood floor family room remodel in Chicago with gray walls

 Wellcore Corporation
Inspiration for a small contemporary l-shaped medium tone wood floor and gray floor eat-in kitchen remodel in Toronto with an undermount sink, flat-panel cabinets, light wood cabinets, wood countertops, white backsplash, glass tile backsplash, stainless steel appliances and an island
 Awesome Group Construction
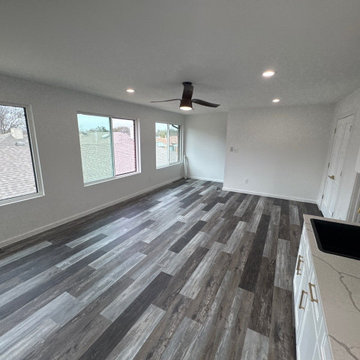
Open room with three windows, a black ceiling fan, a wood look floor and a white kitchenette with a gold faucet.
Trendy family room photo in Dallas
Trendy family room photo in Dallas
87