
Search results for "Partial" in Home Design Ideas

 Koch Landscape Architecture
Photo: Anthony D. Russo
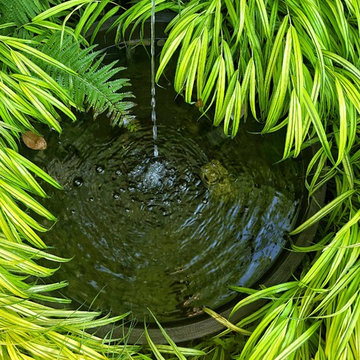
This is an example of an asian partial sun concrete paver water fountain landscape in Portland.
This is an example of an asian partial sun concrete paver water fountain landscape in Portland.

 Vanessa De Vargas
Photos by C. Louis Creative - http://www.clouiscreative.com
Nursery - transitional nursery idea in Los Angeles
Nursery - transitional nursery idea in Los Angeles

 Darcy Bean Custom Construction Inc.
Matching cheery window trim compliments the beauty of the custom made library cabinetry. Hand crafted back lit stained glass is also enveloped with cherry trim coffer ceilings.
Buras Photography
Find the right local pro for your project

 Tracy Miller Designs
Freestanding bathtub - contemporary master gray tile, multicolored tile and mosaic tile freestanding bathtub idea in Austin with flat-panel cabinets, medium tone wood cabinets, white walls and an undermount sink

 Bonsai Architectural Designs LLC
Basement - industrial light wood floor and beige floor basement idea in Atlanta with white walls

 Leigh Designs
Design ideas for a small rustic partial sun front yard mulch garden path in San Francisco for spring.




 Moss Yaw Design studio
custom shower at bright and white secondary bafheoom
Doorless shower - mid-sized transitional 3/4 gray tile and ceramic tile porcelain tile, white floor and single-sink doorless shower idea in Orange County with flat-panel cabinets, gray cabinets, a one-piece toilet, white walls, an undermount sink, quartz countertops, white countertops, a niche and a floating vanity
Doorless shower - mid-sized transitional 3/4 gray tile and ceramic tile porcelain tile, white floor and single-sink doorless shower idea in Orange County with flat-panel cabinets, gray cabinets, a one-piece toilet, white walls, an undermount sink, quartz countertops, white countertops, a niche and a floating vanity

 Josh Atkinson - Atkinson Pools and Spas
Karson Photography
Example of a mid-sized trendy backyard rectangular and stone natural hot tub design in Charleston
Example of a mid-sized trendy backyard rectangular and stone natural hot tub design in Charleston

 Bercovitz Design Architects - Telluride
The living room of this log home features a cut stone fireplace by Bercovitz Design Architects.
Mountain style medium tone wood floor living room photo in Denver with a standard fireplace, beige walls and a stone fireplace
Mountain style medium tone wood floor living room photo in Denver with a standard fireplace, beige walls and a stone fireplace

 ARNOLD Masonry & Landscape
This is one of our most recent all inclusive hardscape and landscape projects completed for wonderful clients in Sandy Springs / North Atlanta, GA.
Project consisted of completely stripping backyard and creating a clean pallet for new stone and boulder retaining walls, a firepit and stone masonry bench seating area, an amazing flagstone patio area which also included an outdoor stone kitchen and custom chimney along with a cedar pavilion. Stone and pebble pathways with incredible night lighting. Landscape included an incredible array of plant and tree species , new sod and irrigation and potted plant installations.
Our professional photos will display this project much better than words can.
Contact us for your next hardscape, masonry and landscape project. Allow us to create your place of peace and outdoor oasis! http://www.arnoldmasonryandlandscape.com/
All photos and project and property of ARNOLD Masonry and Landscape. All rights reserved ©
Mark Najjar- All Rights Reserved ARNOLD Masonry and Landscape ©



 Frankel Design Build
Huge trendy open concept medium tone wood floor living room photo in Houston with a bar, white walls, a standard fireplace, a stone fireplace and no tv

 Sixteen On Center
Photography: Nat Rea
Inspiration for a coastal 3/4 gray tile and subway tile mosaic tile floor and blue floor alcove shower remodel in Providence with shaker cabinets, white cabinets, gray walls, a vessel sink and black countertops
Inspiration for a coastal 3/4 gray tile and subway tile mosaic tile floor and blue floor alcove shower remodel in Providence with shaker cabinets, white cabinets, gray walls, a vessel sink and black countertops

 Custom Surface Solutions
 (www.css-tile.com) - Owner Craig Thompson (512) 430-1215. This project shows the remodel of a small 1950's vintage home master bathroom. 8"" x 18" Calcutta gold marble tile was used on the shower walls and floor wall base and ceramic gray penny tile on the floor. Shower includes curbless pan / floor, dual shower boxes, frameless glass slider, trough duel fixture sink and chrome fixtures.

 Concrete Solutions
Stained concrete floor hand painted
Inspiration for a modern family room remodel in Orange County
Inspiration for a modern family room remodel in Orange County


 Chelsea Sullivan Design
Photo of a small tropical partial sun side yard gravel formal garden in Los Angeles.

 Hyde Park Renovations
Photos by Project Focus Photography
Inspiration for a large transitional master dark wood floor and gray floor bedroom remodel in Tampa with beige walls
Inspiration for a large transitional master dark wood floor and gray floor bedroom remodel in Tampa with beige walls

 Cording Landscape Design
Alan & Linda Detrick Photography
This is an example of a traditional front yard flower bed in New York for spring.
This is an example of a traditional front yard flower bed in New York for spring.
238