
Search results for "Participants" in Home Design Ideas

 Bellweather Design-Build
Bellweather Construction, LLC is a trained and certified remodeling and home improvement general contractor that specializes in period-appropriate renovations and energy efficiency improvements. Bellweather's managing partner, William Giesey, has over 20 years of experience providing construction management and design services for high-quality home renovations in Philadelphia and its Main Line suburbs. Will is a BPI-certified building analyst, NARI-certified kitchen and bath remodeler, and active member of his local NARI chapter. He is the acting chairman of a local historical commission and has participated in award-winning restoration and historic preservation projects. His work has been showcased on home tours and featured in magazines.

 Myron Shenk
Hom, Inc. has the honor of participating in some of the coolest personal residence projects. This project in particular is a perfect fit for us and we are thrilled to be a part of it.
Designed by Mark Spangler, Architect, this home is intended to look like an old farm house that was added on to over the years. Construction details, materials and other considerations are all carefully chosen to reflect the era when family farms were a staple and quality was the norm.
With a perfect setting near the James River and tucked in behind the Goochland Courthouse on a family farm, this home will be a hidden gem of fantastic architecture and quality construction.
 Bellweather Design-Build
Bellweather Construction, LLC is a trained and certified remodeling and home improvement general contractor that specializes in period-appropriate renovations and energy efficiency improvements. Bellweather's managing partner, William Giesey, has over 20 years of experience providing construction management and design services for high-quality home renovations in Philadelphia and its Main Line suburbs. Will is a BPI-certified building analyst, NARI-certified kitchen and bath remodeler, and active member of his local NARI chapter. He is the acting chairman of a local historical commission and has participated in award-winning restoration and historic preservation projects. His work has been showcased on home tours and featured in magazines.
Find the right local pro for your project
 Myron Shenk
Hom, Inc. has the honor of participating in some of the coolest personal residence projects. This project in particular is a perfect fit for us and we are thrilled to be a part of it.
Designed by Mark Spangler, Architect, this home is intended to look like an old farm house that was added on to over the years. Construction details, materials and other considerations are all carefully chosen to reflect the era when family farms were a staple and quality was the norm.
With a perfect setting near the James River and tucked in behind the Goochland Courthouse on a family farm, this home will be a hidden gem of fantastic architecture and quality construction.
 AIA Pittsburgh
YOUNG ARCHITECTS STUDIO COMPETITION: Award of Excellence
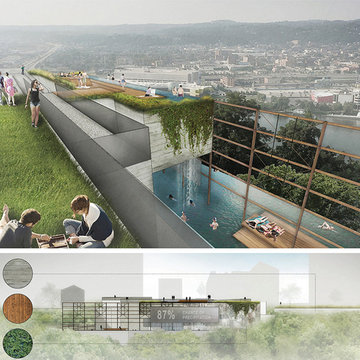
PROJECT: BATHS at the Billboard
PARTICIPANTS: Jozef Petrak, Assoc. AIA; Brian Pagnotta; Patrick Russell; Ben Quint-Glick; Breanna Praechter
FIRM/SCHOOL: Renaissance 3 Architects
DESCRIPTION: Nestled into the hillside, the Baths at the Billboard uses reclaimed water to create a restorative experience with an unrivaled view. Once a symbol of corporate advertisement, the Bayer Billboard will be revitalized as a valuable recreational amenity that promotes ecological awareness and responsibility for the city of Pittsburgh.
JURY COMMENTS: This entry made a serious attempt at addressing the site. It retains the structure and a vestige of its original use without privileging that function. The jury expressed concern about creating a swimming venue on a steep slope but it could envision it becoming “The Hanging Water Gardens of Pittsburgh” – a unique first-day attraction for the city.
 Bellweather Design-Build
Bellweather Construction, LLC is a trained and certified remodeling and home improvement general contractor that specializes in period-appropriate renovations and energy efficiency improvements. Bellweather's managing partner, William Giesey, has over 20 years of experience providing construction management and design services for high-quality home renovations in Philadelphia and its Main Line suburbs. Will is a BPI-certified building analyst, NARI-certified kitchen and bath remodeler, and active member of his local NARI chapter. He is the acting chairman of a local historical commission and has participated in award-winning restoration and historic preservation projects. His work has been showcased on home tours and featured in magazines.
 Bellweather Design-Build
Bellweather Construction, LLC is a trained and certified remodeling and home improvement general contractor that specializes in period-appropriate renovations and energy efficiency improvements. Bellweather's managing partner, William Giesey, has over 20 years of experience providing construction management and design services for high-quality home renovations in Philadelphia and its Main Line suburbs. Will is a BPI-certified building analyst, NARI-certified kitchen and bath remodeler, and active member of his local NARI chapter. He is the acting chairman of a local historical commission and has participated in award-winning restoration and historic preservation projects. His work has been showcased on home tours and featured in magazines.
 G. Christianson Construction, Inc.
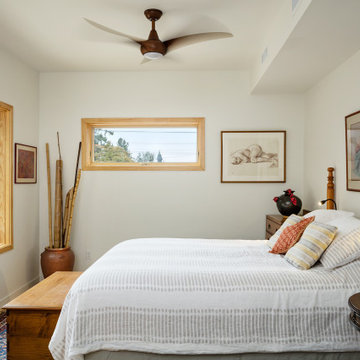
Rich and Janet approached us looking to downsize their home and move to Corvallis to live closer to family. They were drawn to our passion for passive solar and energy-efficient building, as they shared this same passion. They were fortunate to purchase a 1050 sf house with three bedrooms and 1 bathroom right next door to their daughter and her family. While the original 55-year-old residence was characterized by an outdated floor plan, low ceilings, limited daylight, and a barely insulated outdated envelope, the existing foundations and floor framing system were in good condition. Consequently, the owners, working in tandem with us and their architect, decided to preserve and integrate these components into a fully transformed modern new house that embodies the perfect symbiosis of energy efficiency, functionality, comfort and beauty. With the expert participation of our designer Sarah, homeowners Rich and Janet selected the interior finishes of the home, blending lush materials, textures, and colors together to create a stunning home next door to their daughter’s family. The successful completion of this wonderful project resulted in a vibrant blended-family compound where the two families and three generations can now mingle and share the joy of life with each other.
 Interiors by Maite Granda
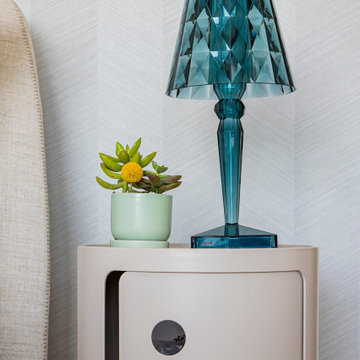
This project uses a neutral color palette to enhance the sea view, allowing the natural beauty outside to participate in the apartment's design. The soft whites, beiges, and creams throughout create a calming, cohesive backdrop that amplifies the light and airy ambiance of each space. To add vibrancy and personality, carefully selected artwork and decor pieces introduce pops of color, serving as focal points without disrupting the serene atmosphere. Thoughtfully incorporated biophilic design elements—such as fresh greenery and organic shapes—bring a natural feel indoors, fostering a connection with nature. The outcome is a sophisticated space that feels both luxurious and inviting.
 Interiors by Maite Granda
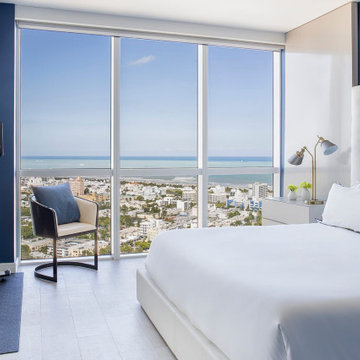
This project uses a neutral color palette to enhance the sea view, allowing the natural beauty outside to participate in the apartment's design. The soft whites, beiges, and creams throughout create a calming, cohesive backdrop that amplifies the light and airy ambiance of each space. To add vibrancy and personality, carefully selected artwork and decor pieces introduce pops of color, serving as focal points without disrupting the serene atmosphere. Thoughtfully incorporated biophilic design elements—such as fresh greenery and organic shapes—bring a natural feel indoors, fostering a connection with nature. The outcome is a sophisticated space that feels both luxurious and inviting.
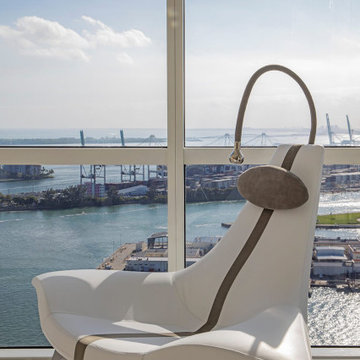 Interiors by Maite Granda
This project uses a neutral color palette to enhance the sea view, allowing the natural beauty outside to participate in the apartment's design. The soft whites, beiges, and creams throughout create a calming, cohesive backdrop that amplifies the light and airy ambiance of each space. To add vibrancy and personality, carefully selected artwork and decor pieces introduce pops of color, serving as focal points without disrupting the serene atmosphere. Thoughtfully incorporated biophilic design elements—such as fresh greenery and organic shapes—bring a natural feel indoors, fostering a connection with nature. The outcome is a sophisticated space that feels both luxurious and inviting.
 Myron Shenk
Hom, Inc. has the honor of participating in some of the coolest personal residence projects. This project in particular is a perfect fit for us and we are thrilled to be a part of it.
Designed by Mark Spangler, Architect, this home is intended to look like an old farm house that was added on to over the years. Construction details, materials and other considerations are all carefully chosen to reflect the era when family farms were a staple and quality was the norm.
With a perfect setting near the James River and tucked in behind the Goochland Courthouse on a family farm, this home will be a hidden gem of fantastic architecture and quality construction.
 Bellweather Design-Build
Bellweather Construction, LLC is a trained and certified remodeling and home improvement general contractor that specializes in period-appropriate renovations and energy efficiency improvements. Bellweather's managing partner, William Giesey, has over 20 years of experience providing construction management and design services for high-quality home renovations in Philadelphia and its Main Line suburbs. Will is a BPI-certified building analyst, NARI-certified kitchen and bath remodeler, and active member of his local NARI chapter. He is the acting chairman of a local historical commission and has participated in award-winning restoration and historic preservation projects. His work has been showcased on home tours and featured in magazines.
 G. Christianson Construction, Inc.
Rich and Janet approached us looking to downsize their home and move to Corvallis to live closer to family. They were drawn to our passion for passive solar and energy-efficient building, as they shared this same passion. They were fortunate to purchase a 1050 sf house with three bedrooms and 1 bathroom right next door to their daughter and her family. While the original 55-year-old residence was characterized by an outdated floor plan, low ceilings, limited daylight, and a barely insulated outdated envelope, the existing foundations and floor framing system were in good condition. Consequently, the owners, working in tandem with us and their architect, decided to preserve and integrate these components into a fully transformed modern new house that embodies the perfect symbiosis of energy efficiency, functionality, comfort and beauty. With the expert participation of our designer Sarah, homeowners Rich and Janet selected the interior finishes of the home, blending lush materials, textures, and colors together to create a stunning home next door to their daughter’s family. The successful completion of this wonderful project resulted in a vibrant blended-family compound where the two families and three generations can now mingle and share the joy of life with each other.
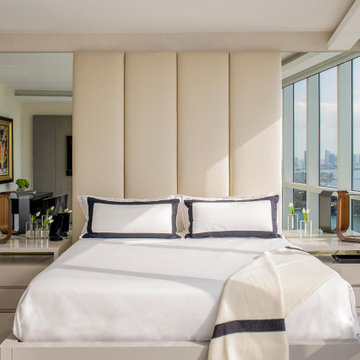 Interiors by Maite Granda
This project uses a neutral color palette to enhance the sea view, allowing the natural beauty outside to participate in the apartment's design. The soft whites, beiges, and creams throughout create a calming, cohesive backdrop that amplifies the light and airy ambiance of each space. To add vibrancy and personality, carefully selected artwork and decor pieces introduce pops of color, serving as focal points without disrupting the serene atmosphere. Thoughtfully incorporated biophilic design elements—such as fresh greenery and organic shapes—bring a natural feel indoors, fostering a connection with nature. The outcome is a sophisticated space that feels both luxurious and inviting.
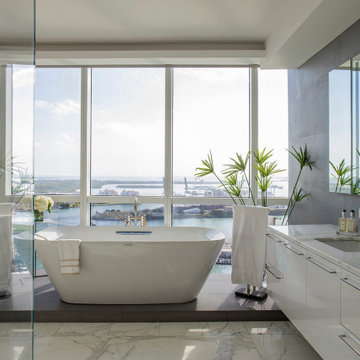 Interiors by Maite Granda
This project uses a neutral color palette to enhance the sea view, allowing the natural beauty outside to participate in the apartment's design. The soft whites, beiges, and creams throughout create a calming, cohesive backdrop that amplifies the light and airy ambiance of each space. To add vibrancy and personality, carefully selected artwork and decor pieces introduce pops of color, serving as focal points without disrupting the serene atmosphere. Thoughtfully incorporated biophilic design elements—such as fresh greenery and organic shapes—bring a natural feel indoors, fostering a connection with nature. The outcome is a sophisticated space that feels both luxurious and inviting.

 Castle Bespoke Flooring
The newest addition to Portland's Pearl District residential highrises, Vibrant! is 12-story affordable housing building featuring 93 units, community rooms, a small rooftop deck, and a second-floor outdoor play area. Build by Bremik Constructions, the project was sustainably designed to meet the Earth Advantage Gold standards. Bremik successfully exceeded the 20% MWESB utilization goal with 22.2% participation. The builder chose Castle Bespoke zero-waste uni-directional parquet product Mosaic from our Uptown Collection for the walls of the building lobby to complement their sustainability ambitions for this project. Castle Bespoke Mosaic is 100% edge grain European White Oak made from the waste material created during the hardwood plank manufacturing process, making it one of the most eco-friendly products in the market. These panels are solid and made to last with a thick wear layer that can be sanded up-to 6 times.
 Interiors by Maite Granda
This project uses a neutral color palette to enhance the sea view, allowing the natural beauty outside to participate in the apartment's design. The soft whites, beiges, and creams throughout create a calming, cohesive backdrop that amplifies the light and airy ambiance of each space. To add vibrancy and personality, carefully selected artwork and decor pieces introduce pops of color, serving as focal points without disrupting the serene atmosphere. Thoughtfully incorporated biophilic design elements—such as fresh greenery and organic shapes—bring a natural feel indoors, fostering a connection with nature. The outcome is a sophisticated space that feels both luxurious and inviting.

 SELECT KITCHEN & BATH
The existing kitchen was a small 7.5 x 11.5 area with inadequate heating and limited natural light, available through an awkward peninsula dividing the kitchen from a previous family room addition.
The design concept was to create a larger, brighter and more open space integrated with an outdoor deck (not shown) off the family room, creating a family and guest gathering space within the overall kitchen area.
The layout was centered around a large “island-table” with seating for seven; extensive countertop space and separate cooktop and ovens allow for family member participation in meal preparation.
The design theme was contemporary, with warm, muted colors and textures. Cabinets were an engineered veneer grey oak with slab door style and obscured glass in the upper cabinets. Countertops are neutral quartz, flooring a natural oak, 5” plank engineered hardwood.
 Bellweather Design-Build
Bellweather Construction, LLC is a trained and certified remodeling and home improvement general contractor that specializes in period-appropriate renovations and energy efficiency improvements. Bellweather's managing partner, William Giesey, has over 20 years of experience providing construction management and design services for high-quality home renovations in Philadelphia and its Main Line suburbs. Will is a BPI-certified building analyst, NARI-certified kitchen and bath remodeler, and active member of his local NARI chapter. He is the acting chairman of a local historical commission and has participated in award-winning restoration and historic preservation projects. His work has been showcased on home tours and featured in magazines.
32