
Search results for "Participants" in Home Design Ideas
 D. A. Dunlevy
A stunning design worthy of a tour.
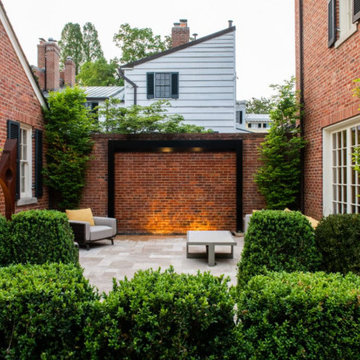
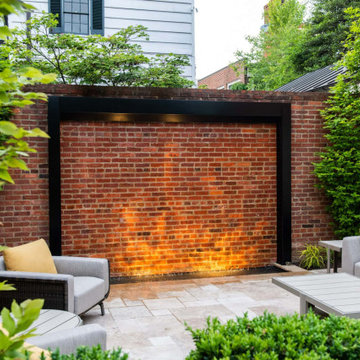
Our clients wanted to extend the indoor living to the outdoors, using materials that aren’t everyday or ordinary. The D. A. Dunlevy team designed a plan that integrates form and function—and is nothing less than extraordinary.
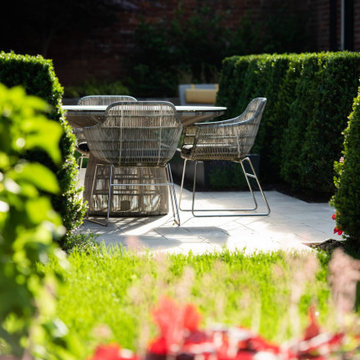
Four distinct spaces were built using different materials–granite cobblestones for the parking area, Terra travertine for walkways and terraces, and Lake George Ashler stone for walls and steps. The overall effect creates separation and cohesion and invites exploration.
The outdoor rooms include a large sitting area, a dining space, and a tranquil lounge. Along with the boxwoods and pine tree, new plantings were added to create a consistent feel of luxurious greenery. The sitting area hosts a custom water feature that creates a gentle, soothing cascade. The final design is elegant, functional, and a breathtaking series of spaces that earned high praise from the owners and the Georgetown Garden Tour participants.
 User
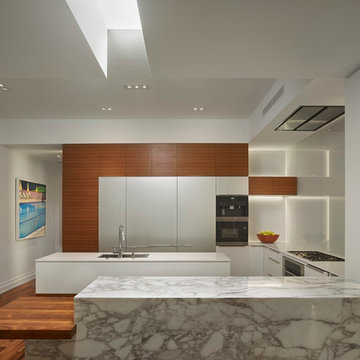
UserThe challenge of merging contemporary design with a classic traditional interior is emblematic of the vitality experienced in the evolution of Philadelphia’s urban fabric. The design of this Center City apartment engages a rich discourse between the new and the existing, focusing on areas of the residence that contradicted the new owners’ aesthetic and lifestyle.
The elevator opens to the center of the spacious living area that includes the foyer, kitchen and living room. The serene, geometric character of the foyer enhances the sense of arrival – offering a moment to contemplate the owners’ art, the interplay of the old and the new, and the subtleties of light.
The kitchen, while fully functional, willingly and quietly participates in the composition. Symmetry and asymmetry are seamlessly woven.
The depth and endurance of daily experiences are the ingredients that transform architecture into a vital framework for living. As it relates to a home, the framework requires a resonate balance of comfort and drama, achieved here with a cast of dynamic materials and details that subtly collaborate in simple composition.
Barry Halkin and Todd Mason Photography
 Norfolk Kitchen & Bath
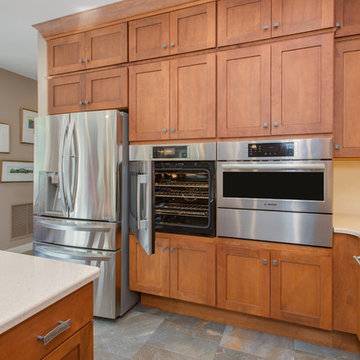
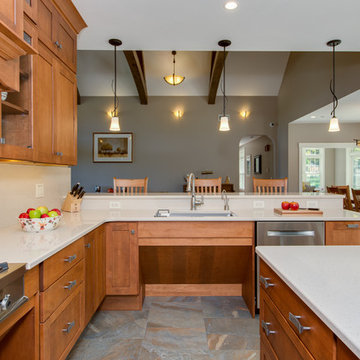
This beautiful kitchen was designed by Cathy from our Nashua showroom. This transitional Showplace kitchen is in a newly constructed ADA home, designed specifically around the homeowners’ needs and disability. The kitchen design features a versatile, flat-panel door style with a medium matte finish and quartz countertops. The dual height island and special sink/stove aprons allow for a wheelchair to slide underneath with ease, which gives all members of the family a chance to participate in meal prep and socialization within the kitchen. Another special ADA feature is a special wall oven that opens side to side instead of up and down, allowing easier access for anyone in a wheelchair. Other special features include decorative glass doors, plate organizer drawer, crown molding that fades into the wall, and a wood hood. An absolutely beautiful home with all the features needed to assist the homeowner with everyday life.
Cabinets: Showplace Pendleton 275
Finish: Matte Autumn
Countertops: Silestone quartz
Color: Capri Limestone
Hardware: Amerock 4465-WN & 4466-WN
Cathy also designed many other rooms in this home, including 6 bathrooms, an office, a laundry/mudroom & a few other extras.
Find the right local pro for your project
 D. A. Dunlevy
A stunning design worthy of a tour.
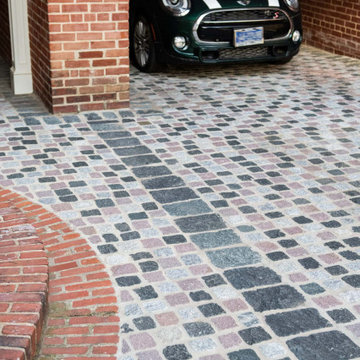
Our clients wanted to extend the indoor living to the outdoors, using materials that aren’t everyday or ordinary. The D. A. Dunlevy team designed a plan that integrates form and function—and is nothing less than extraordinary.
Four distinct spaces were built using different materials–granite cobblestones for the parking area, Terra travertine for walkways and terraces, and Lake George Ashler stone for walls and steps. The overall effect creates separation and cohesion and invites exploration.
The outdoor rooms include a large sitting area, a dining space, and a tranquil lounge. Along with the boxwoods and pine tree, new plantings were added to create a consistent feel of luxurious greenery. The sitting area hosts a custom water feature that creates a gentle, soothing cascade. The final design is elegant, functional, and a breathtaking series of spaces that earned high praise from the owners and the Georgetown Garden Tour participants.
 D. A. Dunlevy
A stunning design worthy of a tour.
Our clients wanted to extend the indoor living to the outdoors, using materials that aren’t everyday or ordinary. The D. A. Dunlevy team designed a plan that integrates form and function—and is nothing less than extraordinary.
Four distinct spaces were built using different materials–granite cobblestones for the parking area, Terra travertine for walkways and terraces, and Lake George Ashler stone for walls and steps. The overall effect creates separation and cohesion and invites exploration.
The outdoor rooms include a large sitting area, a dining space, and a tranquil lounge. Along with the boxwoods and pine tree, new plantings were added to create a consistent feel of luxurious greenery. The sitting area hosts a custom water feature that creates a gentle, soothing cascade. The final design is elegant, functional, and a breathtaking series of spaces that earned high praise from the owners and the Georgetown Garden Tour participants.
 Bespoke Audio Concepts
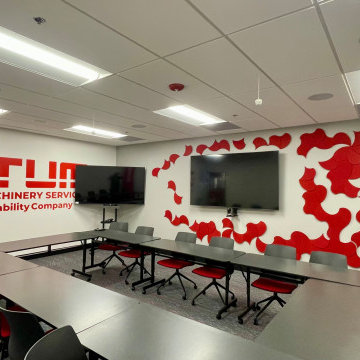
This conference room was designed to support high-quality virtual collaboration with a seamless and intuitive user experience. The space features dual displays for enhanced content sharing, paired with a dedicated PTZ camera to ensure clear, professional video for remote participants.
Advanced ceiling-mounted beamforming microphones capture voices naturally throughout the room, while a dedicated audio system with in-ceiling speakers delivers clear, balanced sound for both in-room and virtual communication.
The result is a fully integrated environment where technology enhances collaboration without adding complexity, supporting both everyday meetings and high-level presentations.
 D. A. Dunlevy
A stunning design worthy of a tour.
Our clients wanted to extend the indoor living to the outdoors, using materials that aren’t everyday or ordinary. The D. A. Dunlevy team designed a plan that integrates form and function—and is nothing less than extraordinary.
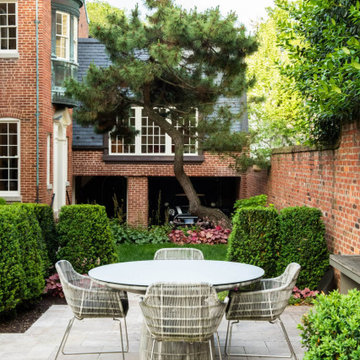
Four distinct spaces were built using different materials–granite cobblestones for the parking area, Terra travertine for walkways and terraces, and Lake George Ashler stone for walls and steps. The overall effect creates separation and cohesion and invites exploration.
The outdoor rooms include a large sitting area, a dining space, and a tranquil lounge. Along with the boxwoods and pine tree, new plantings were added to create a consistent feel of luxurious greenery. The sitting area hosts a custom water feature that creates a gentle, soothing cascade. The final design is elegant, functional, and a breathtaking series of spaces that earned high praise from the owners and the Georgetown Garden Tour participants.
 D. A. Dunlevy
A stunning design worthy of a tour.
Our clients wanted to extend the indoor living to the outdoors, using materials that aren’t everyday or ordinary. The D. A. Dunlevy team designed a plan that integrates form and function—and is nothing less than extraordinary.
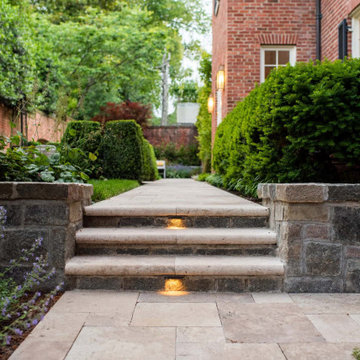
Four distinct spaces were built using different materials–granite cobblestones for the parking area, Terra travertine for walkways and terraces, and Lake George Ashler stone for walls and steps. The overall effect creates separation and cohesion and invites exploration.
The outdoor rooms include a large sitting area, a dining space, and a tranquil lounge. Along with the boxwoods and pine tree, new plantings were added to create a consistent feel of luxurious greenery. The sitting area hosts a custom water feature that creates a gentle, soothing cascade. The final design is elegant, functional, and a breathtaking series of spaces that earned high praise from the owners and the Georgetown Garden Tour participants.
 D. A. Dunlevy
A stunning design worthy of a tour.
Our clients wanted to extend the indoor living to the outdoors, using materials that aren’t everyday or ordinary. The D. A. Dunlevy team designed a plan that integrates form and function—and is nothing less than extraordinary.
Four distinct spaces were built using different materials–granite cobblestones for the parking area, Terra travertine for walkways and terraces, and Lake George Ashler stone for walls and steps. The overall effect creates separation and cohesion and invites exploration.
The outdoor rooms include a large sitting area, a dining space, and a tranquil lounge. Along with the boxwoods and pine tree, new plantings were added to create a consistent feel of luxurious greenery. The sitting area hosts a custom water feature that creates a gentle, soothing cascade. The final design is elegant, functional, and a breathtaking series of spaces that earned high praise from the owners and the Georgetown Garden Tour participants.
 The Artisans Group, Inc.
We seek to marry form and function in all we do.
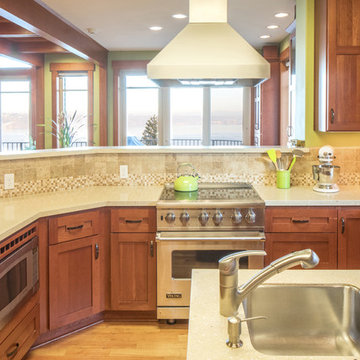
Our client, an avid cook, wanted to participate with the other people in the house while cooking, without exposing the process.
At 2,200 sf, this single-family home marries traditional craftsman style with modern energy efficiency and design. A Built Green Level 5, the home features an extremely efficient Heat Return Ventilation system, amazing indoor air quality, thermal solar hot water, solar panels, hydronic radiant in-floor heat, warm wood interior detailing, timeless built-in cabinetry, tastefully placed wood coffered ceilings, and expansive views of Commencement Bay and Mt. Rainier that harvest the eastern sunlight for winter heat.
photo by: Poppi Photography
 François Lévy Architecture + Interiors
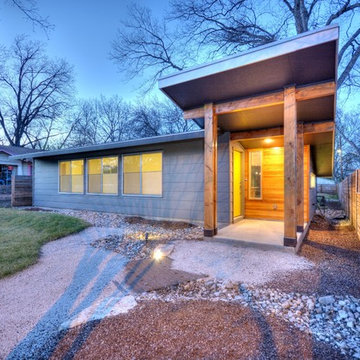
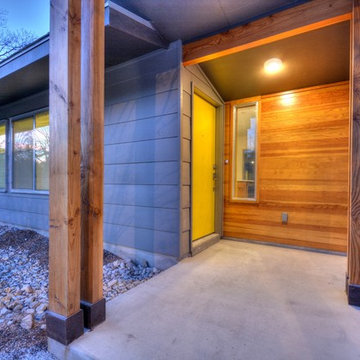
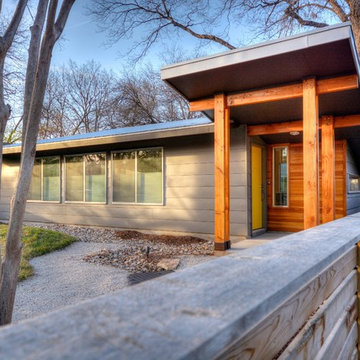
A 43” diameter heritage pecan guided the plan of this neighborhood-scaled, modestly-priced, single-story, L-shaped house. In Austin’s seemingly perpetual drought, the goal was to create a symbiotic relationship between house and tree: to complement, not combat each other. The roof’s east/west parallel ridges create a valley directly across from the base, where water is collected at a grate, nourishing the tree. The roof also maximizes south facing surfaces, elevated at 15 degrees for future solar collection. The open, public spaces of the home maximize the north-south light. The private zone of the bedrooms and bathrooms include a generous gallery; its angled walls and large sliding doors are faceted about the tree. The pecan becomes a central focus for indoor and outdoor living, participating in the house in both plan and section. The design welcomes and nurtures the tree as integral to its success. Photo Credit: Chris Diaz
 Norfolk Kitchen & Bath
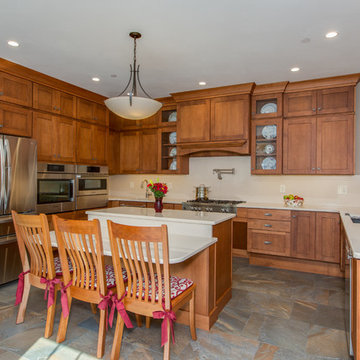
This beautiful kitchen was designed by Cathy from our Nashua showroom. This transitional Showplace kitchen is in a newly constructed ADA home, designed specifically around the homeowners’ needs and disability. The kitchen design features a versatile, flat-panel door style with a medium matte finish and quartz countertops. The dual height island and special sink/stove aprons allow for a wheelchair to slide underneath with ease, which gives all members of the family a chance to participate in meal prep and socialization within the kitchen. Another special ADA feature is a special wall oven that opens side to side instead of up and down, allowing easier access for anyone in a wheelchair. Other special features include decorative glass doors, plate organizer drawer, crown molding that fades into the wall, and a wood hood. An absolutely beautiful home with all the features needed to assist the homeowner with everyday life.
Cabinets: Showplace Pendleton 275
Finish: Matte Autumn
Countertops: Silestone quartz
Color: Capri Limestone
Hardware: Amerock 4465-WN & 4466-WN
Cathy also designed many other rooms in this home, including 6 bathrooms, an office, a laundry/mudroom & a few other extras.
 Norfolk Kitchen & Bath
This beautiful kitchen was designed by Cathy from our Nashua showroom. This transitional Showplace kitchen is in a newly constructed ADA home, designed specifically around the homeowners’ needs and disability. The kitchen design features a versatile, flat-panel door style with a medium matte finish and quartz countertops. The dual height island and special sink/stove aprons allow for a wheelchair to slide underneath with ease, which gives all members of the family a chance to participate in meal prep and socialization within the kitchen. Another special ADA feature is a special wall oven that opens side to side instead of up and down, allowing easier access for anyone in a wheelchair. Other special features include decorative glass doors, plate organizer drawer, crown molding that fades into the wall, and a wood hood. An absolutely beautiful home with all the features needed to assist the homeowner with everyday life.
Cabinets: Showplace Pendleton 275
Finish: Matte Autumn
Countertops: Silestone quartz
Color: Capri Limestone
Hardware: Amerock 4465-WN & 4466-WN
Cathy also designed many other rooms in this home, including 6 bathrooms, an office, a laundry/mudroom & a few other extras.
 McCabe By Design LLC

This open plan kitchen provides ample space for family members and guests to participate in meal preparation and celebrations. The dishwasher, warming drawer and refrigerator are some what incognito with their matching cabinet panel exteriors. The kitchen appliances collection is rounded out with a speed cook oven, convection wall oven, induction cooktop, downdraft ventilation and a under counter wine and beverage fridge. Contrasting cabinet and countertop finishes and the non-traditional glass tile backsplash add to the soothing, textural finishes in this kitchen.
 François Lévy Architecture + Interiors
A 43” diameter heritage pecan guided the plan of this neighborhood-scaled, modestly-priced, single-story, L-shaped house. In Austin’s seemingly perpetual drought, the goal was to create a symbiotic relationship between house and tree: to complement, not combat each other. The roof’s east/west parallel ridges create a valley directly across from the base, where water is collected at a grate, nourishing the tree. The roof also maximizes south facing surfaces, elevated at 15 degrees for future solar collection. The open, public spaces of the home maximize the north-south light. The private zone of the bedrooms and bathrooms include a generous gallery; its angled walls and large sliding doors are faceted about the tree. The pecan becomes a central focus for indoor and outdoor living, participating in the house in both plan and section. The design welcomes and nurtures the tree as integral to its success. Photo Credit: Chris Diaz
 François Lévy Architecture + Interiors
A 43” diameter heritage pecan guided the plan of this neighborhood-scaled, modestly-priced, single-story, L-shaped house. In Austin’s seemingly perpetual drought, the goal was to create a symbiotic relationship between house and tree: to complement, not combat each other. The roof’s east/west parallel ridges create a valley directly across from the base, where water is collected at a grate, nourishing the tree. The roof also maximizes south facing surfaces, elevated at 15 degrees for future solar collection. The open, public spaces of the home maximize the north-south light. The private zone of the bedrooms and bathrooms include a generous gallery; its angled walls and large sliding doors are faceted about the tree. The pecan becomes a central focus for indoor and outdoor living, participating in the house in both plan and section. The design welcomes and nurtures the tree as integral to its success. Photo Credit: Chris Diaz
 François Lévy Architecture + Interiors
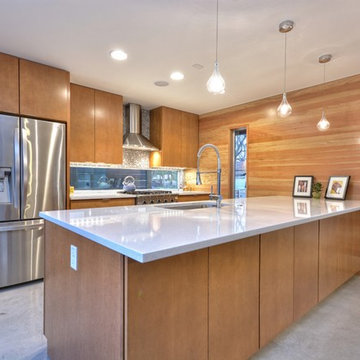
A 43” diameter heritage pecan guided the plan of this neighborhood-scaled, modestly-priced, single-story, L-shaped house. In Austin’s seemingly perpetual drought, the goal was to create a symbiotic relationship between house and tree: to complement, not combat each other. The roof’s east/west parallel ridges create a valley directly across from the base, where water is collected at a grate, nourishing the tree. The roof also maximizes south facing surfaces, elevated at 15 degrees for future solar collection. The open, public spaces of the home maximize the north-south light. The private zone of the bedrooms and bathrooms include a generous gallery; its angled walls and large sliding doors are faceted about the tree. The pecan becomes a central focus for indoor and outdoor living, participating in the house in both plan and section. The design welcomes and nurtures the tree as integral to its success. Photo Credit: Chris Diaz
 François Lévy Architecture + Interiors
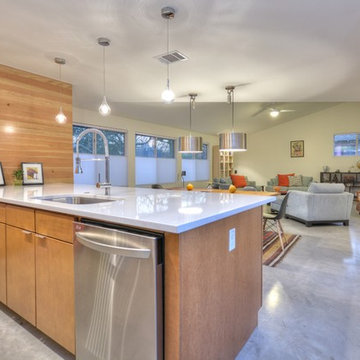
A 43” diameter heritage pecan guided the plan of this neighborhood-scaled, modestly-priced, single-story, L-shaped house. In Austin’s seemingly perpetual drought, the goal was to create a symbiotic relationship between house and tree: to complement, not combat each other. The roof’s east/west parallel ridges create a valley directly across from the base, where water is collected at a grate, nourishing the tree. The roof also maximizes south facing surfaces, elevated at 15 degrees for future solar collection. The open, public spaces of the home maximize the north-south light. The private zone of the bedrooms and bathrooms include a generous gallery; its angled walls and large sliding doors are faceted about the tree. The pecan becomes a central focus for indoor and outdoor living, participating in the house in both plan and section. The design welcomes and nurtures the tree as integral to its success. Photo Credit: Chris Diaz
 Norfolk Kitchen & Bath
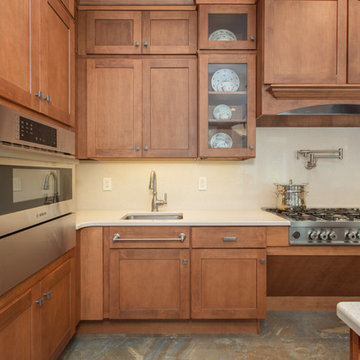
This beautiful kitchen was designed by Cathy from our Nashua showroom. This transitional Showplace kitchen is in a newly constructed ADA home, designed specifically around the homeowners’ needs and disability. The kitchen design features a versatile, flat-panel door style with a medium matte finish and quartz countertops. The dual height island and special sink/stove aprons allow for a wheelchair to slide underneath with ease, which gives all members of the family a chance to participate in meal prep and socialization within the kitchen. Another special ADA feature is a special wall oven that opens side to side instead of up and down, allowing easier access for anyone in a wheelchair. Other special features include decorative glass doors, plate organizer drawer, crown molding that fades into the wall, and a wood hood. An absolutely beautiful home with all the features needed to assist the homeowner with everyday life.
Cabinets: Showplace Pendleton 275
Finish: Matte Autumn
Countertops: Silestone quartz
Color: Capri Limestone
Hardware: Amerock 4465-WN & 4466-WN
Cathy also designed many other rooms in this home, including 6 bathrooms, an office, a laundry/mudroom & a few other extras.

29