
Search results for "Participates" in Home Design Ideas
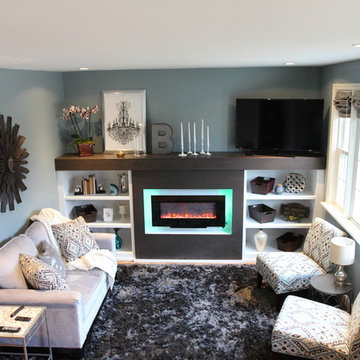
 DAVIS & GREEN ELECTRICAL
Davis & Green Electrical recently participated in an episode of Fix It & Finish It, shown on WWBT 12. Along with B.K. Martin Construction, Davis & Green Electrical was able to help transform a living room for Richmond couple expecting a new baby. Check out the before and after photos!
Photos by Breakaway Frames, LLC
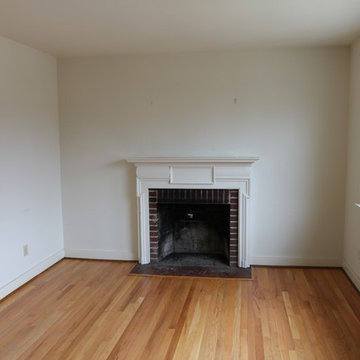 DAVIS & GREEN ELECTRICAL
Davis & Green Electrical recently participated in an episode of Fix It & Finish It, shown on WWBT 12. Along with B.K. Martin Construction, Davis & Green Electrical was able to help transform a living room for Richmond couple expecting a new baby. Check out the before and after photos!
Photos by Breakaway Frames, LLC
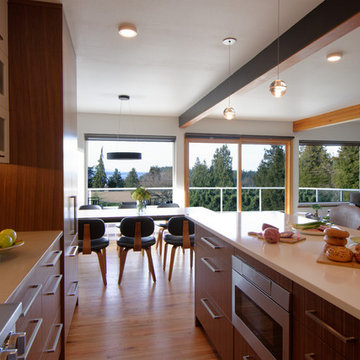
 Patricia Brennan Architects
The island encourages family & friends to participate in the cooking experience or eat informally together. The kitchen is open to the view and dining/living spaces. Photograph by Mike Jensen.
Find the right local pro for your project
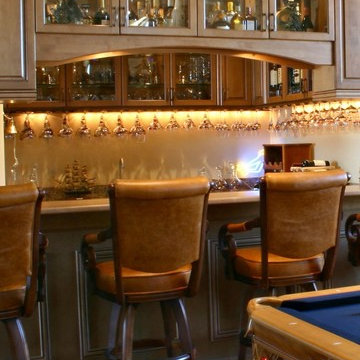
 Fisher Custom Homes
A stocked bar with plenty of glasses and seats certainly welcomes party guests to relax and enjoy each other’s company while others can participate in a friendly game of billiards.
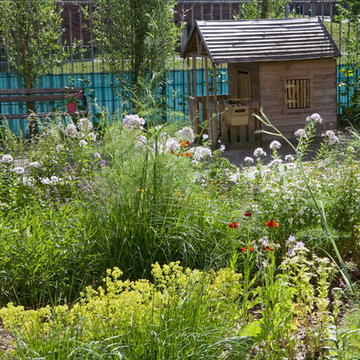
 Studio TOOP
design: Studio TOOP
location: Kinderdagverblijf De Oase, a daycare run with parental participation, in Utrecht, NL
status: built in 2013, by volunteers from NL Doet and parents
photos: July 2015, Jolanthe Lalkens
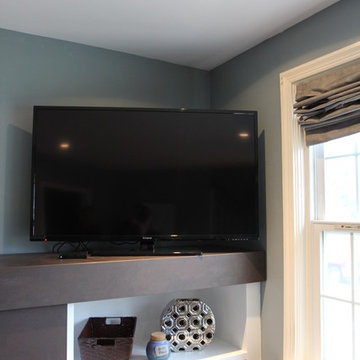 DAVIS & GREEN ELECTRICAL
Davis & Green Electrical recently participated in an episode of Fix It & Finish It, shown on WWBT 12. Along with B.K. Martin Construction, Davis & Green Electrical was able to help transform a living room for Richmond couple expecting a new baby. Check out the before and after photos!
Photos by Breakaway Frames, LLC
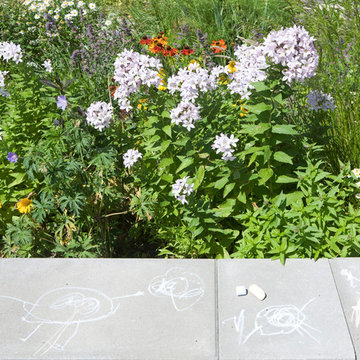 Studio TOOP
design: Studio TOOP
location: Kinderdagverblijf De Oase, a daycare run with parental participation, in Utrecht, NL
status: built in 2013, by volunteers from NL Doet and parents
photos: July 2015, Jolanthe Lalkens
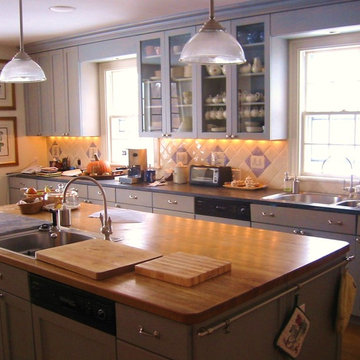
 Green View Building & Design Company, Inc.
Will Calhoun - photo
This counter runs through along one 28 foot wall with a door leading into the Mudroom and ties the Kitchen and the adjacent Pantry together. It is functional, serene and accommodating. A large family can gather here around the work areas and participate in the preparation of spectacular meals.
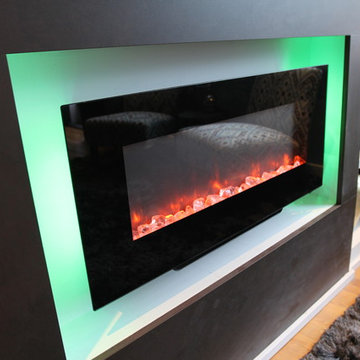 DAVIS & GREEN ELECTRICAL
Davis & Green Electrical recently participated in an episode of Fix It & Finish It, shown on WWBT 12. Along with B.K. Martin Construction, Davis & Green Electrical was able to help transform a living room for Richmond couple expecting a new baby. Check out the before and after photos!
Photos by Breakaway Frames, LLC
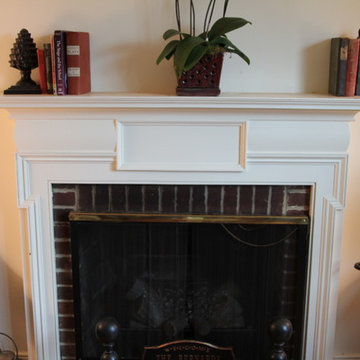 DAVIS & GREEN ELECTRICAL
Davis & Green Electrical recently participated in an episode of Fix It & Finish It, shown on WWBT 12. Along with B.K. Martin Construction, Davis & Green Electrical was able to help transform a living room for Richmond couple expecting a new baby. Check out the before and after photos!
Photos by Breakaway Frames, LLC
 Studio TOOP
design: Studio TOOP
location: Kinderdagverblijf De Oase, a daycare run with parental participation, in Utrecht, NL
status: built in 2013, by volunteers from NL Doet and parents
photos: July 2015, Jolanthe Lalkens
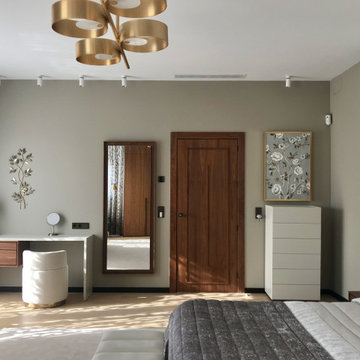
 Елена Киндтнер
The villa on Mediterranean see-coast was built by english couple, it was a mix of traditional for Spain rustic architecture and English cottage design. New owners had the project ready to expand the bedroom on the top floor. My participation was interior, I decided to fill the new space with new things and designed the rooms on the top floor in a contemporary style.
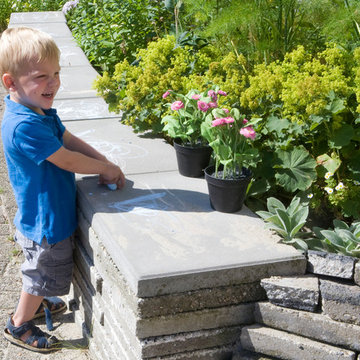 Studio TOOP
design: Studio TOOP
location: Kinderdagverblijf De Oase, a daycare run with parental participation, in Utrecht, NL
status: built in 2013, by volunteers from NL Doet and parents
photos: July 2015, Jolanthe Lalkens

 Bellweather Design-Build
Bellweather Construction, LLC is a trained and certified remodeling and home improvement general contractor that specializes in period-appropriate renovations and energy efficiency improvements. Bellweather's managing partner, William Giesey, has over 20 years of experience providing construction management and design services for high-quality home renovations in Philadelphia and its Main Line suburbs. Will is a BPI-certified building analyst, NARI-certified kitchen and bath remodeler, and active member of his local NARI chapter. He is the acting chairman of a local historical commission and has participated in award-winning restoration and historic preservation projects. His work has been showcased on home tours and featured in magazines.
 ALMO Premium Appliances

Recently, Almo participated in the Lacey Chabert celebrity nursery project, with celebrity nursery designer Vanessa Antonelli. Vanessa did a great job of creating excitement around the birth of the family's first baby girl. This room, from its floral wall paper; to exquisite chandelier, by AF Lighting; to delicate hues of pink and grey; truly embrace femininity and leaves no question, that the space belongs to a girl.
Photo Credit: Christine Farah Photography @christinefarahphotography
 Елена Киндтнер
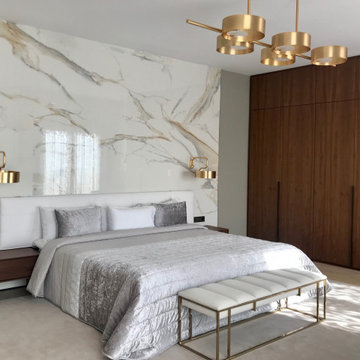
The villa on Mediterranean see-coast was built by english couple, it was a mix of traditional for Spain rustic architecture and English cottage design. New owners had the project ready to expand the bedroom on the top floor. My participation was interior, I decided to fill the new space with new things and designed the rooms on the top floor in a contemporary style.
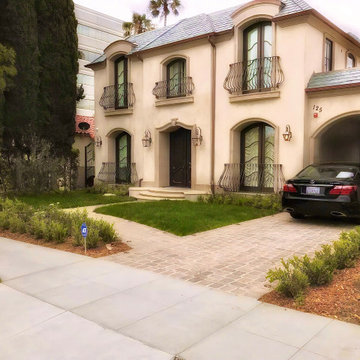
 JTID Inc.
Per Beverly Hills architectural guidelines, the front facade and yard had to emulate a classic French country home. We closely developed a scheme which also met our client’s expectations. From the mansard slate covered roof to the custom mahogany front door, from the gracious guardrails to the light fixtures made in New Orleans, no detail was overlooked. We have also participated in the design of the backyard and of the rooftop deck.
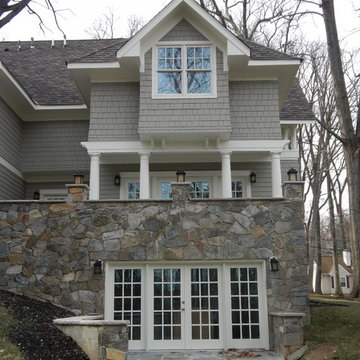
 Glickman Design Build
Keith Long, CAPS, now at Glickman Design Build, participated in the design process of this custom whole house remodel.
Arts and crafts exterior home photo in DC Metro
Arts and crafts exterior home photo in DC Metro
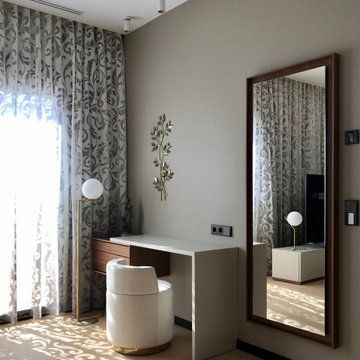 Елена Киндтнер
The villa on Mediterranean see-coast was built by english couple, it was a mix of traditional for Spain rustic architecture and English cottage design. New owners had the project ready to expand the bedroom on the top floor. My participation was interior, I decided to fill the new space with new things and designed the rooms on the top floor in a contemporary style.
13