
Search results for "Participates" in Home Design Ideas
 AIA Philadelphia
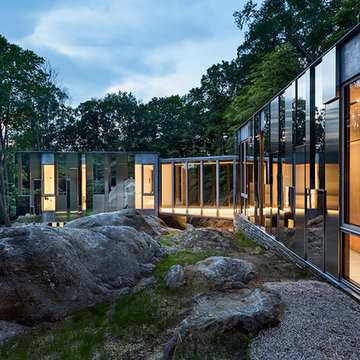
The site for this home in Pound Ridge, New York, is a south-facing, thirty-three acre, boulder-strewn escarpment. It rises over one hundred feet, from a wetland below that feeds a small stream to the ridge above that is the town’s namesake. The home is the culmination of a carefully crafted journey ascending the glacial terrain, with nature and man participating equally in its formation and management. The journey begins over a hundred feet below as the entry drive wraps around a small pond that holds and filters water from the ridge above. The home is the culmination of a carefully crafted journey ascending the glacial terrain, with nature and man participating equally in its formation and management. Photographed by Peter Aaron of OTTO Archive

 William Kleinschmidt, Architect
A contemporary Southwest design for a steeply sloping lot in Albuquerque, New Mexico.
Patrick Coulie Photography
Large southwestern beige three-story stucco flat roof idea in Albuquerque
Large southwestern beige three-story stucco flat roof idea in Albuquerque
 Sunday Morning Kitchen and Bath
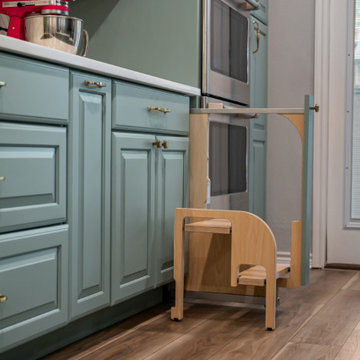
A wooden learning tower placed near the kitchen counter for safe and engaging child participation in cooking activities.
Example of a vinyl floor and brown floor kitchen design in Dallas with an undermount sink, raised-panel cabinets, blue cabinets, quartz countertops, white backsplash, mosaic tile backsplash, stainless steel appliances and white countertops
Example of a vinyl floor and brown floor kitchen design in Dallas with an undermount sink, raised-panel cabinets, blue cabinets, quartz countertops, white backsplash, mosaic tile backsplash, stainless steel appliances and white countertops
Find the right local pro for your project
 Katauna Lucas Interior Design
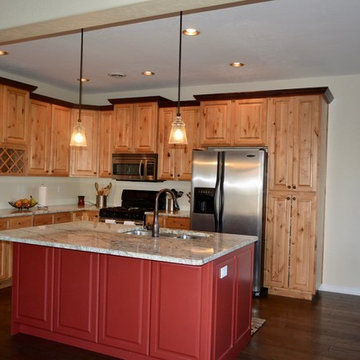
Opening up the kitchen by eliminating the pass through wall, adding the painted island, moving the sink to the island, and extending the pantry cabinet allows the occupants to participate in the rest of their space while working in the kitchen.
 Saddletree Homes
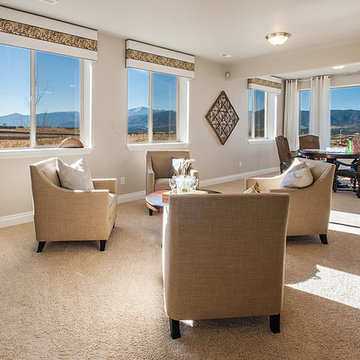
Create a spacious lower level that allows people to be able to participate in whichever activities they prefer.
Picture courtesy of Saddletree, Inc.
Inspiration for a contemporary basement remodel in Denver
Inspiration for a contemporary basement remodel in Denver
 Design Details
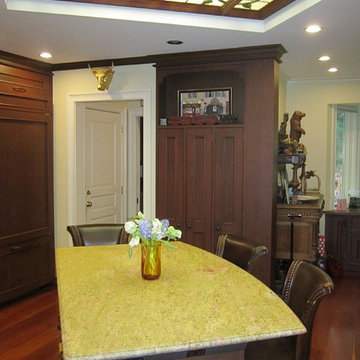
The owners collections inspired much of the new decor. The skylight is now fitted with dimmable daylight LEDs to encourage audience participation during meal preparation.
 Gillian Jackson - Jackson Photography & Design
Photography by Gillian Jackson

Transitional eat-in kitchen photo in Toronto with a farmhouse sink, recessed-panel cabinets, distressed cabinets, quartz countertops, white backsplash, ceramic backsplash, stainless steel appliances and an island
Transitional eat-in kitchen photo in Toronto with a farmhouse sink, recessed-panel cabinets, distressed cabinets, quartz countertops, white backsplash, ceramic backsplash, stainless steel appliances and an island
 Brabhams Cabinet Painting

The kitchen is the latest we just finished in Mt. Pleasant, SC. We were contacted by Elle Magazine and participated in the feature article "How to Paint Kitchen Cabinets Like A Pro" along with Bobby Berk.

 User
UserThe challenge of merging contemporary design with a classic traditional interior is emblematic of the vitality experienced in the evolution of Philadelphia’s urban fabric. The design of this Center City apartment engages a rich discourse between the new and the existing, focusing on areas of the residence that contradicted the new owners’ aesthetic and lifestyle.
The elevator opens to the center of the spacious living area that includes the foyer, kitchen and living room. The serene, geometric character of the foyer enhances the sense of arrival – offering a moment to contemplate the owners’ art, the interplay of the old and the new, and the subtleties of light.
The kitchen, while fully functional, willingly and quietly participates in the composition. Symmetry and asymmetry are seamlessly woven.
The depth and endurance of daily experiences are the ingredients that transform architecture into a vital framework for living. As it relates to a home, the framework requires a resonate balance of comfort and drama, achieved here with a cast of dynamic materials and details that subtly collaborate in simple composition.
Barry Halkin and Todd Mason Photography
 Wallpaperdirect UK
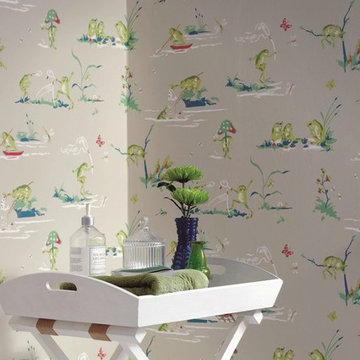
A cute wallpaper design featuring stylized frogs, participating in various activities such as fishing and tennis. See Wallpaperdirect for more colour options.
 Anne Paul
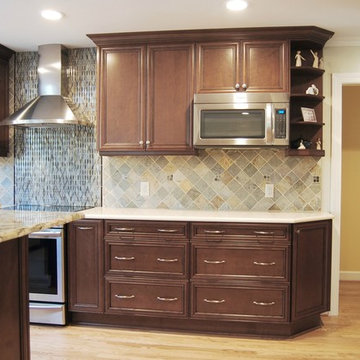
Separating the cooking areas allows more people to participate in meal preparation together
Caroline Gibson
Inspiration for a transitional kitchen remodel in Raleigh
Inspiration for a transitional kitchen remodel in Raleigh
 Glickman Design Build
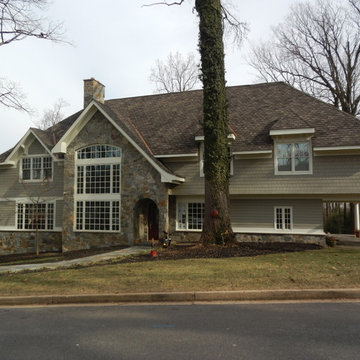
Keith Long, designer now at Glickman Design Build, participated in the design of this custom whole house remodel.
Example of an arts and crafts exterior home design in DC Metro
Example of an arts and crafts exterior home design in DC Metro

 Kayla Stark
Photo: Kayla Stark © 2016 Houzz
Inspiration for an eclectic exterior home remodel in New Orleans
Inspiration for an eclectic exterior home remodel in New Orleans

 Thinkterior LLC
For a family who believes fitness is not only an essential part of life but also a fun opportunity for the whole family to connect, build and achieve greatness together there is nothing better than a custom designed obstacle course right in your back yard.
THEME
The theme of this half mile trail through the woods is evident in the fun, creative and all-inclusive obstacles hidden in the natural flow of the land around this amazing family home. The course was created with adults and children, advanced and beginner athletes, competitive and entertaining events all accounted for. Each of the 13 obstacles was designed to be challenging no matter the size, skill or ability of the athlete lucky enough to run the course.
FOCUS
The focus for this family was to create an outdoor adventure that could be an athletic, social and personal outlet for their entire family while maintaining the natural beauty of the landscape and without altering the sweeping views from the home. The large scale of the challenging obstacles is camouflaged within the landscape using the rolling hills and mature trees as a natural curtain in every season. The beauty of the course does not diminish the functional and demanding nature of the obstacles which are designed to focus on multiple strength, agility, and cardio fitness abilities and intensities.
STORAGE
The start of the trail includes a raised training area offering a dedicated space clear from the ground to place bags, mats and other equipment used during the run. A small all-terrain storage cart was provided for use with 6 yoga mats, 3 medicine balls of various weights, rings, sprinting cones, and a large digital timer to record laps.
GROWTH
The course was designed to provide an athletic and fun challenge for children, teens and adults no matter their experience or athletic prowess. This course offers competitive athletes a challenge and budding athletes an opportunity to experience and ignite their passion for physical activity. Initially the concept for the course was focused on the youngest of the family however as the design grew so did the obstacles and now it is a true family experience that will meet their adapting needs for years. Each obstacle is paired with an instructional sign directing the runners in proper use of the obstacle, adaptations for skill levels and tips on form. These signs are all customized for this course and are printed on metal to ensure they last for many years.
SAFETY
Safety is crucial for all physical activity and an obstacle course of this scale presents unique safety concerns. Children should always be supervised when participating in an adventure on the course however additional care was paid to details on the course to ensure everyone has a great time. All of the course obstacles have been created with pressure treated lumber that will withstand the seasonal poundings. All footer pilings that support obstacles have been placed into the ground between 3 to 4 feet (.9 to 1.2 meters) and each piling has 2 to 3 bags of concrete (totaling over 90 bags used throughout the course) ensuring stability of the structure and safety of the participants. Additionally, all obstacle lumber has been given rounded corners and sanded down offering less splintering and more time for everyone to enjoy the course.
This athletic and charismatic family strives to incorporate a healthy active lifestyle into their daily life and this obstacle course offers their family an opportunity to strengthen themselves and host some memorable and active events at their amazing home.
 Uhsual Creativos
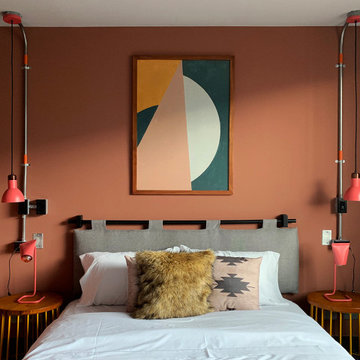
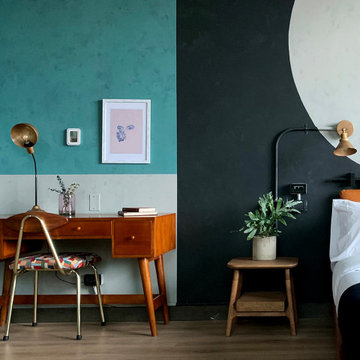
In this project we created a series of abstract artworks, for rooms an important hostel chain in Bogota, Colombia. We participate together with the creative team that includes architect, interior designer, art curator and collaborators.
 Tiles Unlimited, Inc.
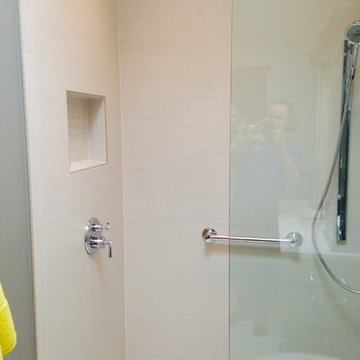
Tiles Unlimited has been privileged to participate in several George to the Rescue projects. George to the Rescue is an NBC-TV home improvement show that helps families in need.
Read the full story at:
https://www.dropbox.com/s/g8tlchirv7ye2fb/A%20new%20room%20for%20Robbie%20copy.docx?dl=0
 Uhsual Creativos
In this project we created a series of abstract murals, for an important hostel chain in Bogota, Colombia. We participate together with the creative team that includes architect, interior designer, art curator and collaborators.
 Let Frank Do It LFDI,LLC
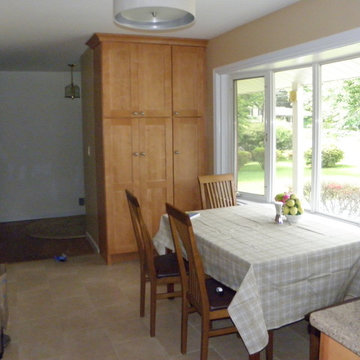
Customer wanted a back to the wall renovation of a kitchen family room adding a participation to create a mud room at the front entrance. Recessed lighting was added to the newly created space. F Zappala, LFDI, LLC
 Uhsual Creativos
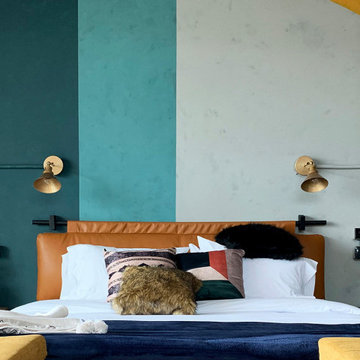
In this project we created a series of abstract murals, for an important hostel chain in Bogota, Colombia. We participate together with the creative team that includes architect, interior designer, art curator and collaborators.
 Studio TOOP
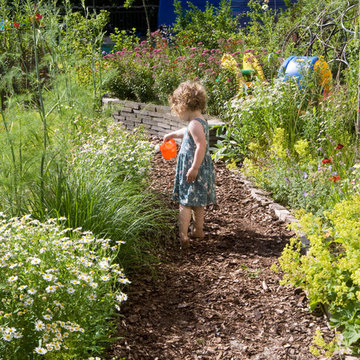
design: Studio TOOP
location: Kinderdagverblijf De Oase, a daycare run with parental participation, in Utrecht, NL
status: built in 2013, by volunteers from NL Doet and parents
photos: July 2015, Jolanthe Lalkens
11