
Search results for "Participates" in Home Design Ideas
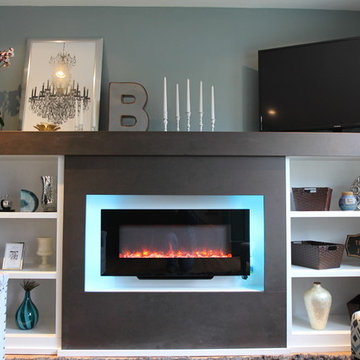
 DAVIS & GREEN ELECTRICAL
Davis & Green Electrical recently participated in an episode of Fix It & Finish It, shown on WWBT 12. Along with B.K. Martin Construction, Davis & Green Electrical was able to help transform a living room for Richmond couple expecting a new baby. Check out the before and after photos!
Photos by Breakaway Frames, LLC

 earthlings inc.
Our client was first introduced to our work when participating in the "Prairie Urban Garden" Tour put on by the Oldman Watershed Council (OWC). Their desire was to have their own "water conscious" landscape created for their new home. The Xeriscpe design was created using plant material that would have interest throughout all 4 seasons and the flagstone material was chosen to reflect the natural style the client desired.
 Feldman Architecture, Inc.
Paul Dyer

Great room - contemporary concrete floor great room idea in San Francisco with gray walls
Great room - contemporary concrete floor great room idea in San Francisco with gray walls
Find the right local pro for your project
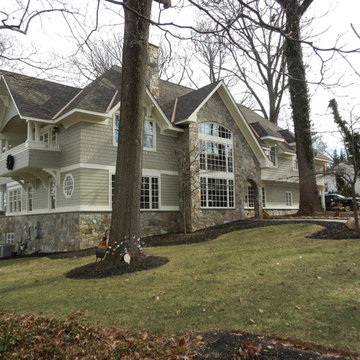
 Glickman Design Build
Keith Long, CAPS, now at Glickman Design Build, participated in the design process of this custom whole house remodel.
Arts and crafts exterior home photo in DC Metro
Arts and crafts exterior home photo in DC Metro
 Knoxville's Stone Interiors
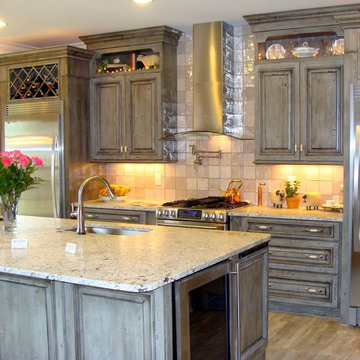
Leathered Andino White granite was the perfect choice for this Parade Home design in Knoxville, TN. Kudos to designer Rose Ann Shore for her excellent taste and thank you for allowing us to participate with the granite!

 Thinkterior LLC
For a family who believes fitness is not only an essential part of life but also a fun opportunity for the whole family to connect, build and achieve greatness together there is nothing better than a custom designed obstacle course right in your back yard.
THEME
The theme of this half mile trail through the woods is evident in the fun, creative and all-inclusive obstacles hidden in the natural flow of the land around this amazing family home. The course was created with adults and children, advanced and beginner athletes, competitive and entertaining events all accounted for. Each of the 13 obstacles was designed to be challenging no matter the size, skill or ability of the athlete lucky enough to run the course.
FOCUS
The focus for this family was to create an outdoor adventure that could be an athletic, social and personal outlet for their entire family while maintaining the natural beauty of the landscape and without altering the sweeping views from the home. The large scale of the challenging obstacles is camouflaged within the landscape using the rolling hills and mature trees as a natural curtain in every season. The beauty of the course does not diminish the functional and demanding nature of the obstacles which are designed to focus on multiple strength, agility, and cardio fitness abilities and intensities.
STORAGE
The start of the trail includes a raised training area offering a dedicated space clear from the ground to place bags, mats and other equipment used during the run. A small all-terrain storage cart was provided for use with 6 yoga mats, 3 medicine balls of various weights, rings, sprinting cones, and a large digital timer to record laps.
GROWTH
The course was designed to provide an athletic and fun challenge for children, teens and adults no matter their experience or athletic prowess. This course offers competitive athletes a challenge and budding athletes an opportunity to experience and ignite their passion for physical activity. Initially the concept for the course was focused on the youngest of the family however as the design grew so did the obstacles and now it is a true family experience that will meet their adapting needs for years. Each obstacle is paired with an instructional sign directing the runners in proper use of the obstacle, adaptations for skill levels and tips on form. These signs are all customized for this course and are printed on metal to ensure they last for many years.
SAFETY
Safety is crucial for all physical activity and an obstacle course of this scale presents unique safety concerns. Children should always be supervised when participating in an adventure on the course however additional care was paid to details on the course to ensure everyone has a great time. All of the course obstacles have been created with pressure treated lumber that will withstand the seasonal poundings. All footer pilings that support obstacles have been placed into the ground between 3 to 4 feet (.9 to 1.2 meters) and each piling has 2 to 3 bags of concrete (totaling over 90 bags used throughout the course) ensuring stability of the structure and safety of the participants. Additionally, all obstacle lumber has been given rounded corners and sanded down offering less splintering and more time for everyone to enjoy the course.
This athletic and charismatic family strives to incorporate a healthy active lifestyle into their daily life and this obstacle course offers their family an opportunity to strengthen themselves and host some memorable and active events at their amazing home.
 Little Miracles Designs

In a suburb less than 3 miles from Manhattan an old house underwent a major facelift. I had a good fortune of being invited to participate on the garden design and installation.
In the front a simple corten steel frame lifts an arrangement of Carex Pensilvanica, that will mature into a lawn that will not need mowing. Playful clusters of Boxwoods add structure and winter interest.
 Knoxville's Stone Interiors
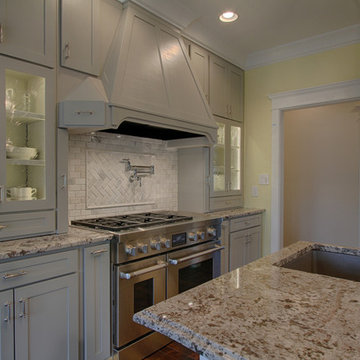
We cannot thank designer Lisa M Cline enough for allowing us to participate in this entire house remodel. Both kitchens and the master bath were provided by Knoxville's Stone Interiors. Basement bath is Giallo Ornamental Granite with a Blanco Silgranit II Cafe Brown sink. Main kitchen is Bianco Antico granite with a Blanco Silgranit II Metallic Gray sink.

 Zelaya Properties LLC
We used: Custom cherry cabinetry in Arts & Crafts Shaker style by Kabinart in Boulder and Espresso stains. Liberty Hardware Venetian bronze 1-1/2" cabinet knobs. KitchenAid Architect II Series 22 CF counter-depth French door refrigerator. KitchenAid Architect Series II 27" convection single wall oven. KitchenAid 36" 6-burner dual fuel freestanding commercial-style range. KitchenAid Architect II Series 24" dishwasher. Sharp Insight Pro Series 24" built-in microwave drawer (Model #KB6524PS). Crystorama Solaris 12" wide pendant lights in English bronze. Granite countertops in Brown Fantasy. 3"x6" polished marble backsplash.
Paint colors:
Walls: Glidden Silver Cloud 30YY 63/024
Ceilings/Trims/Doors: Glidden Swan White GLC23
Robert B. Narod Photography
 AMEK Custom Builders
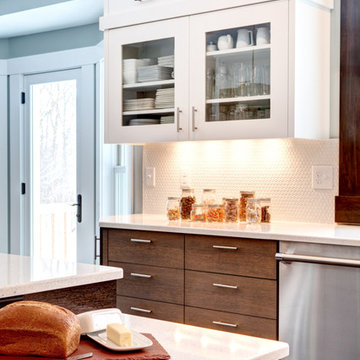
This kitchen was gutted and redesigned to accommodate large groups that are encourage to participate in the meal preparations. Cooking zones like this one with a lower countertop for baking were included in the design.. Clear cabinet doors makes it easy for guests to see where to get dishes along with where they go after being washed. Photo by SMHerrick Photography
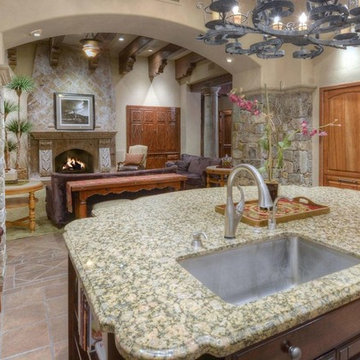
 Michael Jacobson Gomez
THE KITCHEN/GATHERING PLACE; The granite has room to maneuver around it and accommodates three stools. Communication and participation with the Great Family Room, or Nook (left), is easy and comfortable with the ten-foot archways keeping the space as flowing openly.
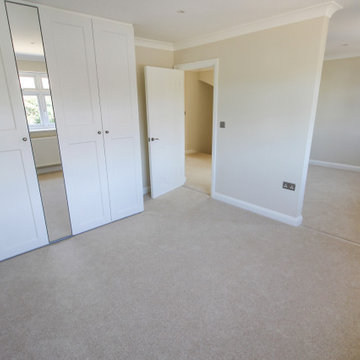
 Primo Construction Limited
As a construction company participating in the East Molesey New Build Project, we had the opportunity to create a new space in the house - a new room with a built-in wardrobe. We designed and installed a custom wardrobe that blends seamlessly with the design of the room. Our built-in wardrobe not only optimises the space, but also adds elegance and functionality to the new room.

 Brian Klaas Inc
Brian Klaas Inc. The Smith remodel is one of the most unique and beautiful remodel's in which Brian Klaas Inc. has participated. The Smith kitchen is an eclectic and stunning combination of Aztec coloring and influence along with distinct art deco influences in what we call "Aztec-deco."
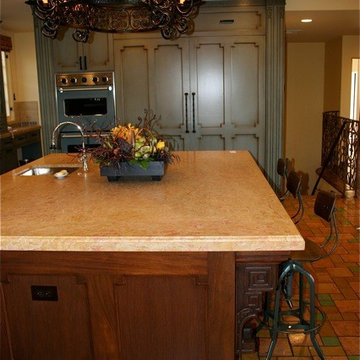 Brian Klaas Inc
The Smith remodel is one of the most unique and beautiful remodel's in which Brian Klaas Inc. has participated. The Smith kitchen is an eclectic and stunning combination of Aztec coloring and influence along with distinct art deco influences in what we call "Aztec-deco."
 Matrix Design Group LLC
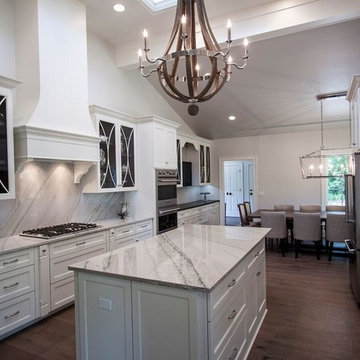
An open floor plan requires clean lines and perpetually presentable kitchen. There is a feeling of comfort and warmth here, as well as an open invitation to participate in meal preparation.
Photo Credit:
Kathy Bustard, Mija Art and Design, mijaartanddesign.com
 Reflections of You, by Amy, LLC
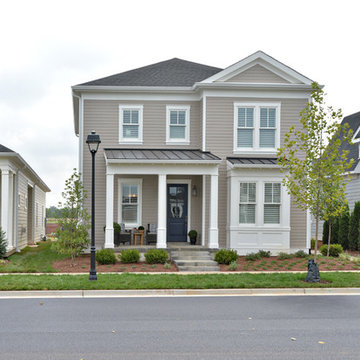
The award-winning design team at Reflections of You, by Amy participated in Homearama again this year. Norton Commons hosted the show and boasted 25 beautiful houses. David Landis built this house, #17, with Interior Design selections and staging by Reflections of You by Amy.
 earthlings inc.
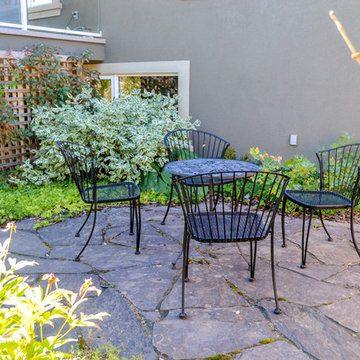
Our client was first introduced to our work when participating in the "Prairie Urban Garden" Tour put on by the Oldman Watershed Council (OWC). Their desire was to have their own "water conscious" landscape created for their new home. The Xeriscpe design was created using plant material that would have interest throughout all 4 seasons and the flagstone material was chosen to reflect the natural style the client desired.
 Bellweather Design-Build
Ronnie Bruce Photography

Bellweather Construction, LLC is a trained and certified remodeling and home improvement general contractor that specializes in period-appropriate renovations and energy efficiency improvements. Bellweather's managing partner, William Giesey, has over 20 years of experience providing construction management and design services for high-quality home renovations in Philadelphia and its Main Line suburbs. Will is a BPI-certified building analyst, NARI-certified kitchen and bath remodeler, and active member of his local NARI chapter. He is the acting chairman of a local historical commission and has participated in award-winning restoration and historic preservation projects. His work has been showcased on home tours and featured in magazines.
 earthlings inc.
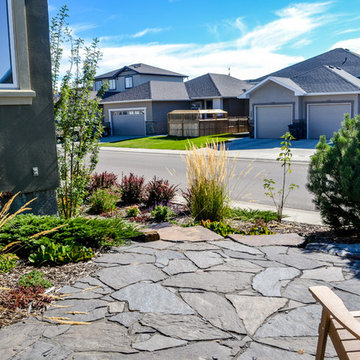
Our client was first introduced to our work when participating in the "Prairie Urban Garden" Tour put on by the Oldman Watershed Council (OWC). Their desire was to have their own "water conscious" landscape created for their new home. The Xeriscpe design was created using plant material that would have interest throughout all 4 seasons and the flagstone material was chosen to reflect the natural style the client desired.
 earthlings inc.
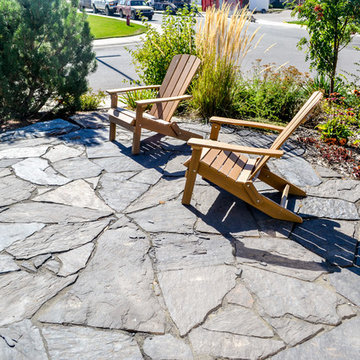
Our client was first introduced to our work when participating in the "Prairie Urban Garden" Tour put on by the Oldman Watershed Council (OWC). Their desire was to have their own "water conscious" landscape created for their new home. The Xeriscpe design was created using plant material that would have interest throughout all 4 seasons and the flagstone material was chosen to reflect the natural style the client desired.
14