
Search results for "Participating" in Home Design Ideas
 JayMarc Homes

The Kelso's Game Room is a dynamic and engaging space designed for entertainment and recreation. The black windows create a sleek and modern backdrop for the room, while the blue animal rug adds a playful and vibrant touch. As the focal point of the space, the pool table invites friendly competition and fun-filled game nights. The large round mirror not only serves as a decorative element but also reflects light and creates an illusion of a larger space. The white bar stools provide comfortable seating for spectators or participants in the games. The white baseboard and window trim add a clean and crisp look, accentuating the overall design. The Kelso's Game Room is the perfect setting for gathering friends and family, enjoying friendly competition, and creating memorable moments together.
 Little Miracles Designs
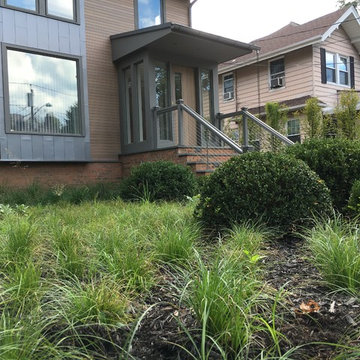
In a suburb less than 3 miles from Manhattan an old house underwent a major facelift. I had a good fortune of being invited to participate on the garden design and installation.
In the front a simple corten steel frame lifts an arrangement of Carex Pensilvanica, that will mature into a lawn that will not need mowing. Playful clusters of Boxwoods add structure and winter interest.
 Little Miracles Designs
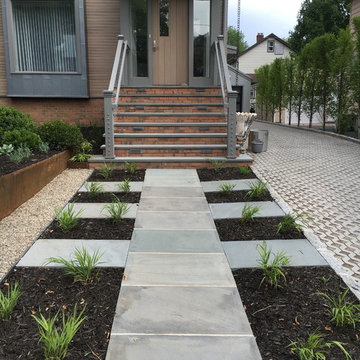
In a suburb less than 3 miles from Manhattan an old house underwent a major facelift. I had a good fortune of being invited to participate on the garden design and installation.
In the front a simple corten steel frame lifts an arrangement of Carex Pensilvanica, that will mature into a lawn that will not need mowing. Playful clusters of Boxwoods add structure and winter interest.
Find the right local pro for your project
 Interior Planning Collective

The kitchen was enlarged by capturing space in in the family room, and removing a dividing wall which allowed for an open plan and more efficient layout.. Painting the ceiling and wrapping the beams provided a lighter more finished feeling and with addition of more lights made the kitchen more user friendly not matter what time of the day or night. The countertop seating at the end of the kitchen is the perfect place to gather for a family meal and the seating at the other end is perfect for guests to sit and interact with the cook and to participate in the food prep. or the kids to sit and do homework. This kitchen has something for everyone, a place for everything, and will be enjoyed by the entire family for years to come!
 Little Miracles Designs
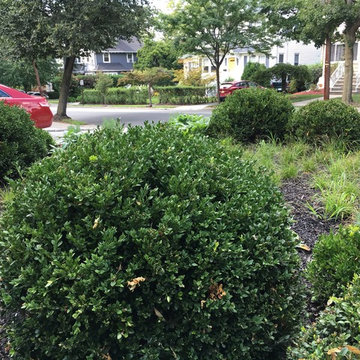
In a suburb less than 3 miles from Manhattan an old house underwent a major facelift. I had a good fortune of being invited to participate on the garden design and installation.
In the front a simple corten steel frame lifts an arrangement of Carex Pensilvanica, that will mature into a lawn that will not need mowing. Playful clusters of Boxwoods add structure and winter interest.
 Little Miracles Designs
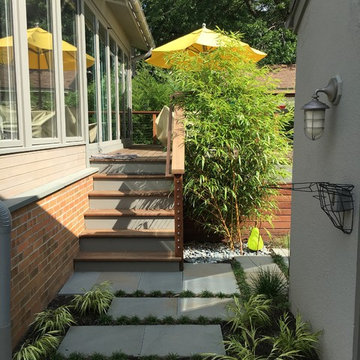
In a suburb less than 3 miles from Manhattan an old house underwent a major facelift. I had a good fortune of being invited to participate on the garden design and installation.
In the front a simple corten steel frame lifts an arrangement of Carex Pensilvanica, that will mature into a lawn that will not need mowing. Playful clusters of Boxwoods add structure and winter interest.
 Ferdinand Castillo Landscape Architect
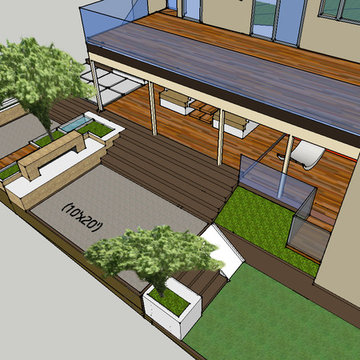
The clients wanted to develop a unusable backyard space for their growing family and expand their lifestyle with outdoor areas for entertainment. The extremely tight conditions were solved with creating multi-leveled but well connected spaces. All areas are linked with minimal stairs and built-in benches and whimsical spaces with a built-in slide. Adult areas were created in the form of an outdoor fireplace gathering area and a below-the deck lounge space. The design includes a built-in sandbox and water-play area, a mini-soccer field and an elevated space for forts and climbing. The overall design allows for all ages to participate but not be separated.
 Little Miracles Designs
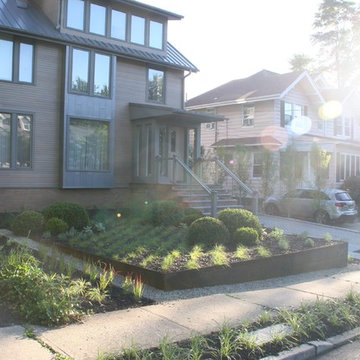
In a suburb less than 3 miles from Manhattan an old house underwent a major facelift. I had a good fortune of being invited to participate on the garden design and installation.
In the front a simple corten steel frame lifts an arrangement of Carex Pensilvanica, that will mature into a lawn that will not need mowing. Playful clusters of Boxwoods add structure and winter interest.
 Mill & Woods
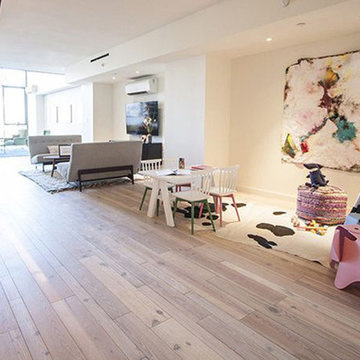
234,000 sq ft of pre-finished reclaimed heart pine flooring was recently selected for the residences at Pierhouse at Brooklyn Bridge Park in Brooklyn, NY opening 2016. The color of choice is "Pierhouse" white. Pierhouse is the centuries-long culmination of development along the Brooklyn waterfront. Once a rural village, then one of the world's busiest ports, and now a renowned park and residential wonderland, Pierhouse is an opportunity to participate in an evolution in the way people think about "home.
 McCabe By Design LLC

This open plan kitchen provides ample space for family members and guests to participate in meal preparation and celebrations. The breakfast bar provides casual eating and entertaining space while the dining area services nightly family dinners. The multi-panel sliding glass door off the kitchen provides access to alfresco dining and the BBQ.
 Little Miracles Designs

In a suburb less than 3 miles from Manhattan an old house underwent a major facelift. I had a good fortune of being invited to participate on the garden design and installation.
In the front a simple corten steel frame lifts an arrangement of Carex Pensilvanica, that will mature into a lawn that will not need mowing. Playful clusters of Boxwoods add structure and winter interest.
 Interior Planning Collective

The kitchen was enlarged by capturing space in in the family room, and removing a dividing wall which allowed for an open plan and more efficient layout.. Painting the ceiling and wrapping the beams provided a lighter more finished feeling and with addition of more lights made the kitchen more user friendly not matter what time of the day or night. The countertop seating at the end of the kitchen is the perfect place to gather for a family meal and the seating at the other end is perfect for guests to sit and interact with the cook and to participate in the food prep. or the kids to sit and do homework. This kitchen has something for everyone, a place for everything, and will be enjoyed by the entire family for years to come!
 Barry Holder & Associates

In Acworth, Georgia, we proudly present an extraordinary two-story indoor facility that houses a state-of-the-art pickleball court and sports arena. This meticulously designed space not only caters to the avid athletes but also ensures a holistic experience for both players and spectators alike. Our cutting-edge facility boasts a admirably crafted pickleball court, providing enthusiasts with an unparalleled playing environment.

Beyond the court, the sports arena encompasses a range of amenities, including a well-appointed kitchenette, ensuring that participants have access to refreshments and nourishment during their activities. Additionally, we have incorporated modern and well-maintained restrooms for the convenience and comfort of our guests. What sets our project apart is the emphasis on creating an inclusive experience for everyone. Ample viewing areas have been strategically integrated, allowing spectators to enjoy the thrilling matches and competitions from various vantage points.
 D&C Italia ltd
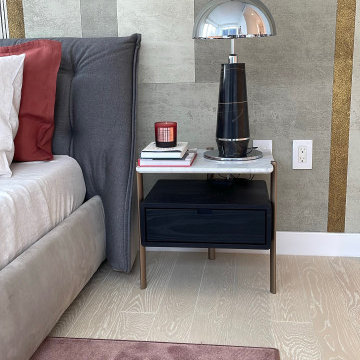
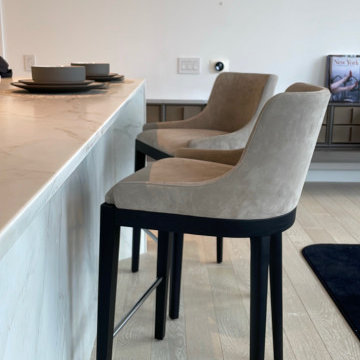
The Centrale, exterior design by Pelli Clarke Pelli Architects, takes its place alongside Midtown Manhattan’s most iconic buildings, encompassing a collection of 124 classic yet undeniable modern residences, envisioned by Champalimaud. We are grateful to have participated in the furnishing of one of the apartments in the building: a choice of Misuraemme complements that could integrate with the design context and make the environment cozy and elegant at the same time. In detail, we used an Argo sofa in Orsetto fabric, a composition of Janus coffee tables, while the dining area is furnished with two Cleò stools in velvet. The bedroom is enhanced by a Sumo bed and two Eros nightstands with marble tops. To accentuate the overall design of the project, the apartment features some light sources by the company Nahoor, another of the made-in-Italy brands with which we collaborate.
 Barry Holder & Associates
In Acworth, Georgia, we proudly present an extraordinary two-story indoor facility that houses a state-of-the-art pickleball court and sports arena. This meticulously designed space not only caters to the avid athletes but also ensures a holistic experience for both players and spectators alike. Our cutting-edge facility boasts a admirably crafted pickleball court, providing enthusiasts with an unparalleled playing environment.
Beyond the court, the sports arena encompasses a range of amenities, including a well-appointed kitchenette, ensuring that participants have access to refreshments and nourishment during their activities. Additionally, we have incorporated modern and well-maintained restrooms for the convenience and comfort of our guests. What sets our project apart is the emphasis on creating an inclusive experience for everyone. Ample viewing areas have been strategically integrated, allowing spectators to enjoy the thrilling matches and competitions from various vantage points.
 D&C Italia ltd
The Centrale, exterior design by Pelli Clarke Pelli Architects, takes its place alongside Midtown Manhattan’s most iconic buildings, encompassing a collection of 124 classic yet undeniable modern residences, envisioned by Champalimaud. We are grateful to have participated in the furnishing of one of the apartments in the building: a choice of Misuraemme complements that could integrate with the design context and make the environment cozy and elegant at the same time. In detail, we used an Argo sofa in Orsetto fabric, a composition of Janus coffee tables, while the dining area is furnished with two Cleò stools in velvet. The bedroom is enhanced by a Sumo bed and two Eros nightstands with marble tops. To accentuate the overall design of the project, the apartment features some light sources by the company Nahoor, another of the made-in-Italy brands with which we collaborate.
 Interior Planning Collective

The kitchen was enlarged by capturing space in in the family room, and removing a dividing wall which allowed for an open plan and more efficient layout.. Painting the ceiling and wrapping the beams provided a lighter more finished feeling and with addition of more lights made the kitchen more user friendly not matter what time of the day or night. The countertop seating at the end of the kitchen is the perfect place to gather for a family meal and the seating at the other end is perfect for guests to sit and interact with the cook and to participate in the food prep. or the kids to sit and do homework. This kitchen has something for everyone, a place for everything, and will be enjoyed by the entire family for years to come!
 Greenbuilders, Inc.
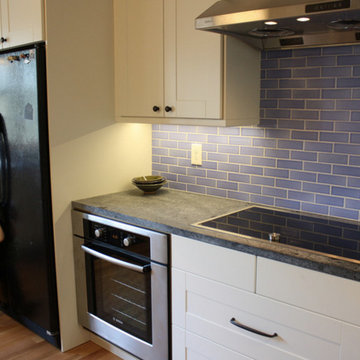
Kids often participate in Greenbuilders projects - here Eleanor checks our layout. Polly will sometimes have two construction days where there is something safe the kids can help with — like putting blue jean insulation in a wall. That makes the finished project special. She has done field trips with the kids to choose plants, or to see their countertop being fabricated. It’s a significant part of what we do.
 Interior Planning Collective

The kitchen was enlarged by capturing space in in the family room, and removing a dividing wall which allowed for an open plan and more efficient layout.. Painting the ceiling and wrapping the beams provided a lighter more finished feeling and with addition of more lights made the kitchen more user friendly not matter what time of the day or night. The countertop seating at the end of the kitchen is the perfect place to gather for a family meal and the seating at the other end is perfect for guests to sit and interact with the cook and to participate in the food prep. or the kids to sit and do homework. This kitchen has something for everyone, a place for everything, and will be enjoyed by the entire family for years to come!
 Barry Holder & Associates

In Acworth, Georgia, we proudly present an extraordinary two-story indoor facility that houses a state-of-the-art pickleball court and sports arena. This meticulously designed space not only caters to the avid athletes but also ensures a holistic experience for both players and spectators alike. Our cutting-edge facility boasts a admirably crafted pickleball court, providing enthusiasts with an unparalleled playing environment.
Beyond the court, the sports arena encompasses a range of amenities, including a well-appointed kitchenette, ensuring that participants have access to refreshments and nourishment during their activities. Additionally, we have incorporated modern and well-maintained restrooms for the convenience and comfort of our guests. What sets our project apart is the emphasis on creating an inclusive experience for everyone. Ample viewing areas have been strategically integrated, allowing spectators to enjoy the thrilling matches and competitions from various vantage points.
35