
Search results for "Particularity" in Home Design Ideas

 Design Platform
James Florio & Kyle Duetmeyer
Example of a mid-sized urban open concept concrete floor and gray floor living room design in Denver with white walls, a two-sided fireplace and a metal fireplace
Example of a mid-sized urban open concept concrete floor and gray floor living room design in Denver with white walls, a two-sided fireplace and a metal fireplace
 Kamm Architecture
Anice Hoachlander
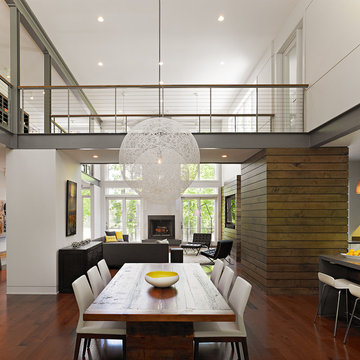
Inspiration for a contemporary medium tone wood floor great room remodel in DC Metro with white walls
Inspiration for a contemporary medium tone wood floor great room remodel in DC Metro with white walls
 BODesign

Kitchen - large transitional l-shaped medium tone wood floor kitchen idea in Dallas with a farmhouse sink, flat-panel cabinets, white cabinets, white backsplash, stone slab backsplash, stainless steel appliances and an island
Find the right local pro for your project
 Francesca Morgan Interiors

Open concept kitchen - mid-sized coastal u-shaped medium tone wood floor open concept kitchen idea with a farmhouse sink, raised-panel cabinets, beige cabinets, marble countertops, stainless steel appliances, two islands, gray backsplash and white countertops
 Finstad's Carpet One
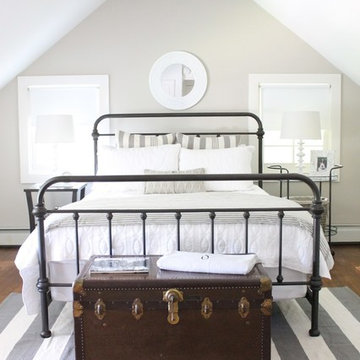
An inviting Farmhouse feel guest room with warm, beautiful hardwood floors. Available at Finstad's Carpet One.
Bedroom - mid-sized farmhouse guest bedroom idea with gray walls
Bedroom - mid-sized farmhouse guest bedroom idea with gray walls

 MAIDEN Steel
Custom Industrial Modern Hardscape by NOE design Co. Featuring custom Steel planters, LED backlit Stainless Steel address numbers, a poured-in-place concrete wall, and a LED under-lit metal wall cap. Landscaped with drought friendly plants.

 Dianne Davant and Associates
Peter Damroth
Powder room - rustic multicolored tile and stone tile powder room idea in Charlotte with an integrated sink
Powder room - rustic multicolored tile and stone tile powder room idea in Charlotte with an integrated sink

Sponsored
Delaware, OH

Buckeye Basements, Inc.
Central Ohio's Basement Finishing ExpertsBest Of Houzz '13-'21

 Classic Remodeling & Construction, Inc.
Photography: Jason Stemple
Walk-in shower - large transitional master beige tile and ceramic tile ceramic tile walk-in shower idea in Charleston with recessed-panel cabinets, white cabinets, blue walls, an undermount sink and quartzite countertops
Walk-in shower - large transitional master beige tile and ceramic tile ceramic tile walk-in shower idea in Charleston with recessed-panel cabinets, white cabinets, blue walls, an undermount sink and quartzite countertops

 Giffin & Crane General Contractors, Inc.
Office.
Tuscan built-in desk medium tone wood floor home office photo in Santa Barbara with beige walls
Tuscan built-in desk medium tone wood floor home office photo in Santa Barbara with beige walls
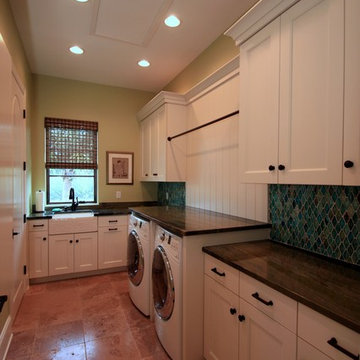
 Balber Architecture, Inc.
Laundry room showing different counter height. This particular room has a built-in ironing board for convenience.
Example of a huge tuscan u-shaped terra-cotta tile and brown floor dedicated laundry room design in Tampa with a farmhouse sink, white cabinets, granite countertops, green walls, a side-by-side washer/dryer and recessed-panel cabinets
Example of a huge tuscan u-shaped terra-cotta tile and brown floor dedicated laundry room design in Tampa with a farmhouse sink, white cabinets, granite countertops, green walls, a side-by-side washer/dryer and recessed-panel cabinets
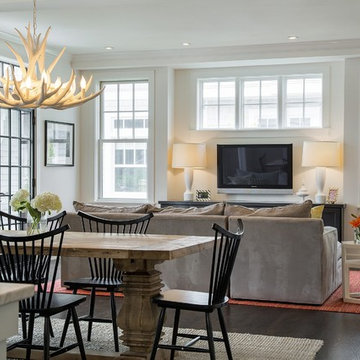
 Charlie & Co. Design, Ltd
Spacecrafting Photography
Family room - transitional family room idea in Minneapolis
Family room - transitional family room idea in Minneapolis

 Rachel Ashwell Shabby Chic Couture
An eclectic living room featuring a large leather Chesterfield Sofa with washable velvet seat covers and an array of decorative pillows made from vintage Indian textiles.

 User
UserSpacious white kitchen with (2) islands and breakfast table. At the adjacent fireplace, there are coordinating bookcase cabinets with wire mesh grill on doors.

Sponsored
Sunbury, OH

J.Holderby - Renovations
Franklin County's Leading General Contractors - 2X Best of Houzz!

Bathroom - modern 3/4 brown tile brown floor bathroom idea in San Francisco with beige walls, a trough sink and beige countertops

 LDa Architecture & Interiors
Architect: LDa Architecture & Interiors
Interior Design: LDa Architecture & Interiors
Builder: Youngblood Builders
Landscaper: Sudbury Design Group
Photographer: Greg Premru Photography
 Robin Johnson Interiors
Margaret Wright

Country 3/4 subway tile and brown tile medium tone wood floor and brown floor corner shower photo in Charleston with gray walls, a vessel sink, wood countertops, a hinged shower door, brown countertops and distressed cabinets
Country 3/4 subway tile and brown tile medium tone wood floor and brown floor corner shower photo in Charleston with gray walls, a vessel sink, wood countertops, a hinged shower door, brown countertops and distressed cabinets

 Main Line Kitchen Design
The best kitchen showroom in your area is closer than you think. The four designers there are some of the most experienced award winning kitchen designers in the Delaware Valley. They design in and sell 6 national cabinet lines. And their pricing for cabinetry is slightly less than at home centers in apples to apples comparisons. Where is this kitchen showroom and how come you don’t remember seeing it when it is so close by? It’s in your own home!
Main Line Kitchen Design brings all the same samples you select from when you travel to other showrooms to your home. We make design changes on our laptops in 20-20 CAD with you present usually in the very kitchen being renovated. Understanding what designs will look like and how sample kitchen cabinets, doors, and finishes will look in your home is easy when you are standing in the very room being renovated. Design changes can be emailed to you to print out and discuss with friends and family if you choose. Best of all our design time is free since it is incorporated into the very competitive pricing of your cabinetry when you purchase a kitchen from Main Line Kitchen Design.
Finally there is a kitchen business model and design team that carries the highest quality cabinetry, is experienced, convenient, and reasonably priced. Call us today and find out why we get the best reviews on the internet or Google us and check. We look forward to working with you.
As our company tag line says:
“The world of kitchen design is changing…”
Sponsored
Sunbury, OH
J.Holderby - Renovations
Franklin County's Leading General Contractors - 2X Best of Houzz!
 Liberty Hill Construction

Example of a mid-sized classic medium tone wood floor sunroom design in Manchester with no fireplace and a standard ceiling
 L Rose Interior Design
Photographer- Katrina Wittkamp/
Architect- Visbeen Architects/
Builder- Homes By True North/
Interior Designer- L Rose Interior Design

Example of a mid-sized cottage enclosed medium tone wood floor family room design in Grand Rapids with white walls, a standard fireplace, a tile fireplace and a wall-mounted tv
Example of a mid-sized cottage enclosed medium tone wood floor family room design in Grand Rapids with white walls, a standard fireplace, a tile fireplace and a wall-mounted tv
114