
Search results for "Particularity" in Home Design Ideas
 Roloff Construction, Inc
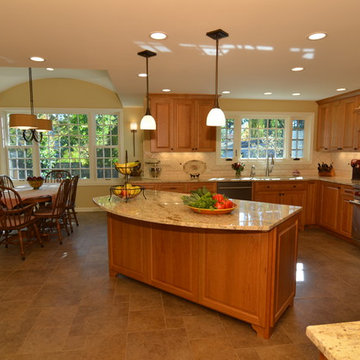
This kitchen is well-balanced, and large enough for all the homeowners family and friends.
Roloff Construction, Inc.
Inspiration for a timeless u-shaped eat-in kitchen remodel in Portland with an undermount sink, raised-panel cabinets, soapstone countertops, black backsplash, porcelain backsplash, stainless steel appliances and medium tone wood cabinets
Inspiration for a timeless u-shaped eat-in kitchen remodel in Portland with an undermount sink, raised-panel cabinets, soapstone countertops, black backsplash, porcelain backsplash, stainless steel appliances and medium tone wood cabinets
 Creative Designs by Sofia

Inspiration for a contemporary master freestanding bathtub remodel in New York with flat-panel cabinets, white cabinets and an undermount sink
 O’Hara Interiors

Martha O'Hara Interiors, Interior Design & Photo Styling | Ron McHam Homes, Builder | Jason Jones, Photography
Please Note: All “related,” “similar,” and “sponsored” products tagged or listed by Houzz are not actual products pictured. They have not been approved by Martha O’Hara Interiors nor any of the professionals credited. For information about our work, please contact design@oharainteriors.com.
Find the right local pro for your project
 Jennifer Grey Interiors Design & Color Specialist
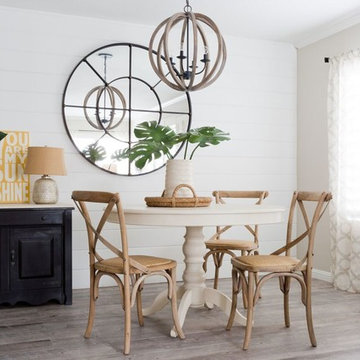
This particular client preferred a slightly more minimalistic feel, so the pieces were thoughtfully chosen for the space, with a less is more attitude. Offering visual texture with the horizontal shiplap wall in the dining room and porcelain wood look flooring tile, in addition to colorful accessories among the neutral backdrop, it gives the space a pique of interest while echoing a feeling of calm throughout.
 Eclipse Design Studio LLC
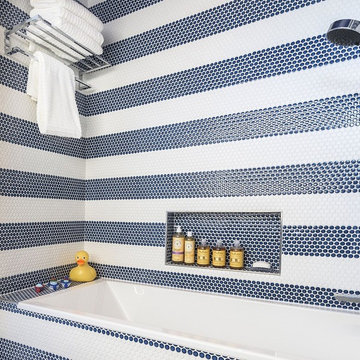
Inspiration for a small contemporary kids' multicolored tile and mosaic tile mosaic tile floor tub/shower combo remodel in Miami with flat-panel cabinets, blue cabinets, multicolored walls, an integrated sink and solid surface countertops
 Katherine Shenaman Interiors

Elegant beige tile powder room photo in Miami with an undermount sink, multicolored walls and multicolored countertops


Sponsored
Delaware, OH

Buckeye Basements, Inc.
Central Ohio's Basement Finishing ExpertsBest Of Houzz '13-'21
 William Lyon Homes
Residence Three Bedroom
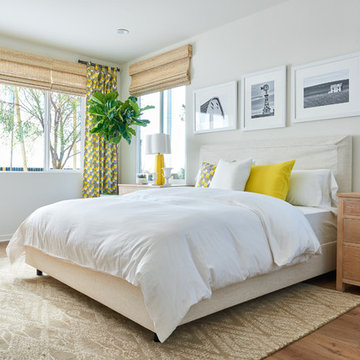
Example of a transitional medium tone wood floor bedroom design in Orange County with white walls
Example of a transitional medium tone wood floor bedroom design in Orange County with white walls
 Charmean Neithart Interiors
Photography by Erika Bierman www.erikabiermanphotography.com

Mid-sized beach style l-shaped medium tone wood floor enclosed kitchen photo in Los Angeles with a peninsula, shaker cabinets, green cabinets, solid surface countertops, green backsplash, glass sheet backsplash, stainless steel appliances and a single-bowl sink
Mid-sized beach style l-shaped medium tone wood floor enclosed kitchen photo in Los Angeles with a peninsula, shaker cabinets, green cabinets, solid surface countertops, green backsplash, glass sheet backsplash, stainless steel appliances and a single-bowl sink


 Jones & Boer Architects, Inc.
Gordon Beall photographer

Inspiration for a timeless formal and open concept light wood floor living room remodel in DC Metro with green walls
Inspiration for a timeless formal and open concept light wood floor living room remodel in DC Metro with green walls
 SwimEx Incorporated

What could be better than enjoying a beautiful night in this stunning outdoor living space? It features a stone fireplace, kitchen, several cozy seating areas with a fireplace, and a swim spa with adjacent fire pit. You'll never leave home with a backyard like this. The particular swim spa is a SwimEx pool, model 500 OS. It is a fiberglass pool that can be installed outside or inside. The solid fiberglass shell of this swimming pool, built like a high performance yacht, is impervious to sun, easy to clean, and has an insulated wood core for superior temperature retention.
 Perfection Supply

Living room - small modern formal and enclosed medium tone wood floor and brown floor living room idea in Houston with beige walls, a ribbon fireplace, a stone fireplace and a wall-mounted tv

Sponsored
Sunbury, OH

J.Holderby - Renovations
Franklin County's Leading General Contractors - 2X Best of Houzz!
 Galbiati Arreda
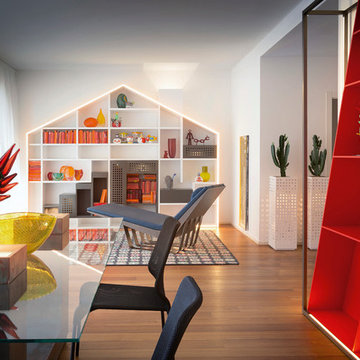
View of the living room with the particular illuminating furniture By Natevo
Vista del salotto con il particolare arredo illuminante Natevo
Example of a mid-sized trendy open concept light wood floor living room design in Milan with white walls
Example of a mid-sized trendy open concept light wood floor living room design in Milan with white walls
 Hermitage Kitchen Gallery LLC
Designer: Terri Sears
Photography: Melissa M. Mills

Example of a mid-sized 1950s u-shaped light wood floor and brown floor eat-in kitchen design in Nashville with an undermount sink, flat-panel cabinets, medium tone wood cabinets, quartz countertops, beige backsplash, mosaic tile backsplash, stainless steel appliances, a peninsula and beige countertops
Example of a mid-sized 1950s u-shaped light wood floor and brown floor eat-in kitchen design in Nashville with an undermount sink, flat-panel cabinets, medium tone wood cabinets, quartz countertops, beige backsplash, mosaic tile backsplash, stainless steel appliances, a peninsula and beige countertops
 Morrison Interiors

The leathered finish of the island granite was particularly beautiful. Photo by Rod Foster
Open concept kitchen - mid-sized transitional l-shaped medium tone wood floor and brown floor open concept kitchen idea in Orange County with a farmhouse sink, recessed-panel cabinets, white cabinets, granite countertops, beige backsplash, matchstick tile backsplash, stainless steel appliances and an island
Open concept kitchen - mid-sized transitional l-shaped medium tone wood floor and brown floor open concept kitchen idea in Orange County with a farmhouse sink, recessed-panel cabinets, white cabinets, granite countertops, beige backsplash, matchstick tile backsplash, stainless steel appliances and an island
 Sterling Homes Development Corp.

Sterling Homes transforms another cramped, dated kitchen into a warm, open and functional family-friendly living space.
Large transitional l-shaped dark wood floor and brown floor kitchen photo in Boston with recessed-panel cabinets, white backsplash, an island, a farmhouse sink, white cabinets and stainless steel appliances
Large transitional l-shaped dark wood floor and brown floor kitchen photo in Boston with recessed-panel cabinets, white backsplash, an island, a farmhouse sink, white cabinets and stainless steel appliances
Sponsored
Sunbury, OH
J.Holderby - Renovations
Franklin County's Leading General Contractors - 2X Best of Houzz!
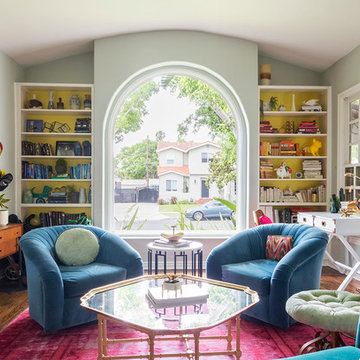
 Carolyn Reyes
Carolyn Reyes Photography © 2017 Houzz
Inspiration for an eclectic living room remodel in Los Angeles
Inspiration for an eclectic living room remodel in Los Angeles

 Innovative Design Build
"I cannot say enough good things about the Innovative Construction team and work product.
They remodeled our water-damaged, 1930s basement, and exceeded all of our expectations - before and after photos simply cannot do this project justice. The original basement included an awkward staircase in an awkward location, one bedroom, one bathroom, a kitchen and small living space. We had a difficult time imagining that it could be much more than that. Innovative Construction's design team was creative, and thought completely out of the box. They relocated the stairwell in a way we did not think was possible, opening up the basement to reconfigure the bedroom, bathroom, kitchenette, living space, but also adding an office and finished storage room. The end result is as functional as it is beautiful.
As with all construction, particularly a renovation of an old house, there will be inconveniences, it will be messy, and plenty of surprises behind the old walls. The Innovative Construction team maintained a clean and safe work site for 100% of the project, with minimal disruption to our daily lives, even when there was a large hole cut into our main living room floor to accommodate new stairs down to the basement. The team showed creativity and an eye for design when working around some of the unexpected "character" revealed when opening the walls.
The team effectively uses technology to keep everyone on the same page about changes, requests, schedules, contracts, invoices, etc. Everyone is friendly, competent, helpful, and responsive. I felt heard throughout the process, and my requests were responded to quickly and thoroughly. I recommend Innovative Construction without reservation."

 Board & Vellum
Photos by TCPeterson Photography.
Bedroom - mid-sized transitional master medium tone wood floor and brown floor bedroom idea in Seattle with beige walls, a standard fireplace and a tile fireplace
Bedroom - mid-sized transitional master medium tone wood floor and brown floor bedroom idea in Seattle with beige walls, a standard fireplace and a tile fireplace
112