
Search results for "Particularity" in Home Design Ideas

 Craig Reynolds Landscape Architecture
Stephen Dunn
Example of a small island style backyard tile and custom-shaped lap pool fountain design in Miami
Example of a small island style backyard tile and custom-shaped lap pool fountain design in Miami

 Jennifer Ott Design
Whit Preston, Photographer
Mid-century modern gray one-story wood flat roof idea in Austin
Mid-century modern gray one-story wood flat roof idea in Austin

 Colin & Justin
Photo: Brandon Barre
Inspiration for a contemporary formal and enclosed living room remodel in Toronto
Inspiration for a contemporary formal and enclosed living room remodel in Toronto
Find the right local pro for your project

 Star Furniture
Everyone loves to hang out in the kitchen, and the Kitchen Island from the Magnolia Home collection will add a nostalgic focal point to gather round. Inspired by a vintage kitchen worktable, it has a worn-in character with its distressed Bench wood stain finish. Also available in Jo's White painted finish.
- Sheet metal top in aged zinc finish.
- Wide tapering legs.
- Towel bars on both ends.
- Open bottom shelf.
- Drawers for kitchen tool storage.
- Metal bar hardware in black finish.
The beautiful Magnolia Home line was designed exclusively by Joanna Gaines to convey her fresh, unique design style that embodies her lifestyle of home and family. Each piece falls onto a specific genre: Boho, Farmhouse, French Inspired, Industrial, Primitive or Traditional. Painted finishes and wood stains are offered that replicate the look of age-worn vintage patinas.
This piece is part of her Farmhouse genre, which is welcoming, comfortable and timelessly fresh. It features charming details such as scalloped trim, farmhouse-style turnings and age-worn finishes. Farmhouse is a nostalgic look into the way things used to be; how people worked with their hands, came home, ate well, and rested. It's a story of times past, how things used to be made, how they used to look. This style is the simplicity and timelessness of the past.
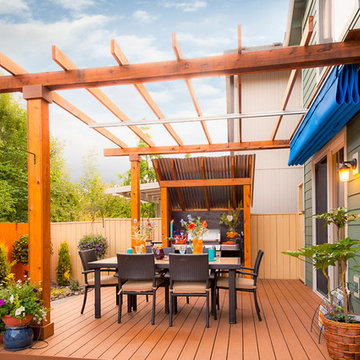
 Paradise Restored Landscaping & Exterior Design
ambiance lighting, Arbors, cedar fencing, decking, outdoor cookstation, outdoor kitchen, outdoor lighting, outdoor living space, outdoor seating, pergolas,

Inspiration for a large contemporary open concept and formal living room remodel in Phoenix with white walls, a standard fireplace, a stone fireplace and a wall-mounted tv

 Mark S. Garff, Landscape Architect
In south Seattle, a tiny backyard garden needed a makeover to add usability and create a sitting area for entertaining. Raised garden beds for edible plants provide the transition between the existing deck and new patio below, eliminating the need for a railing. A firepit provides the focal point for the new patio. Angles create drama and direct flow to the steel stairs and gate. Installed June, 2014.
Photography: Mark S. Garff ASLA, LLA

Sponsored
Delaware, OH

Buckeye Basements, Inc.
Central Ohio's Basement Finishing ExpertsBest Of Houzz '13-'21
 User
UserLincoln Barbour

Kitchen - mediterranean ceramic tile kitchen idea in Portland with shaker cabinets, black cabinets, white backsplash, black appliances and an island
Kitchen - mediterranean ceramic tile kitchen idea in Portland with shaker cabinets, black cabinets, white backsplash, black appliances and an island

 Patrick Ahearn Architect
Greg Premru
Inspiration for a coastal u-shaped medium tone wood floor open concept kitchen remodel in Boston with glass-front cabinets, white cabinets, stainless steel appliances, a farmhouse sink, wood countertops and no island
Inspiration for a coastal u-shaped medium tone wood floor open concept kitchen remodel in Boston with glass-front cabinets, white cabinets, stainless steel appliances, a farmhouse sink, wood countertops and no island
 Carl Diaz

Mid-sized transitional light wood floor and gray floor living room photo in San Diego with white walls
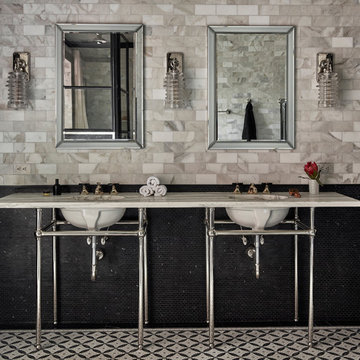
 Pinemar, Inc
Jason Varney Photography,
Interior Design by Ashli Mizell,
Architecture by Warren Claytor Architects
Corner shower - mid-sized traditional master gray tile, white tile and subway tile mosaic tile floor corner shower idea in Philadelphia with a console sink, a two-piece toilet, gray walls and marble countertops
Corner shower - mid-sized traditional master gray tile, white tile and subway tile mosaic tile floor corner shower idea in Philadelphia with a console sink, a two-piece toilet, gray walls and marble countertops
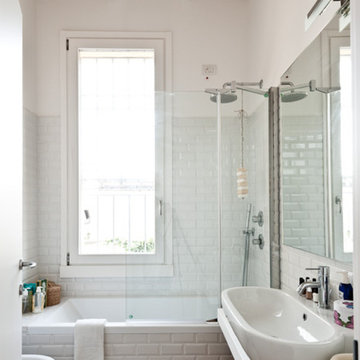
 Elena Tirinnanzi Architetto
Michele Morosi
Elegant white tile and subway tile alcove bathtub photo in Milan with white walls and a vessel sink
Elegant white tile and subway tile alcove bathtub photo in Milan with white walls and a vessel sink

 Fireclay Tile
Echoed by an eye-catching niche in the shower, bright orange and blue bathroom tiles and matching trim from Fireclay Tile give this boho-inspired kids' bath a healthy dose of pep. Sample handmade bathroom tiles at FireclayTile.com. Handmade trim options available.
FIRECLAY TILE SHOWN
Ogee Floor Tile in Ember
Handmade Cove Base Tile in Lake Tahoe
Ogee Shower Niche Tile in Lake Tahoe
Handmade Shower Niche Trim in Ember
DESIGN
Maria Causey Interior Design
PHOTOS
Christy Kosnic

Sponsored
Sunbury, OH

J.Holderby - Renovations
Franklin County's Leading General Contractors - 2X Best of Houzz!

 Helman Sechrist Stoelting Architecture
Example of a cottage utility room design in Chicago with dark wood cabinets and a side-by-side washer/dryer

 AFT Construction
Roehner Ryan
Large cottage white two-story mixed siding gable roof idea in Phoenix with a metal roof
Large cottage white two-story mixed siding gable roof idea in Phoenix with a metal roof

 Charles Vincent George Architects, Inc.
Elmhurst, IL Residence by
Charles Vincent George Architects
Photographs by
Tony Soluri
Cottage wooden u-shaped open and metal railing staircase photo in Chicago
Cottage wooden u-shaped open and metal railing staircase photo in Chicago

 Scheer & Co. Interior Design
Kids' bathroom (girls')
Alcove bathtub - large contemporary subway tile alcove bathtub idea in Austin with white cabinets, quartz countertops, gray walls and a vessel sink
Alcove bathtub - large contemporary subway tile alcove bathtub idea in Austin with white cabinets, quartz countertops, gray walls and a vessel sink
Sponsored
Sunbury, OH
J.Holderby - Renovations
Franklin County's Leading General Contractors - 2X Best of Houzz!



Alcove shower - mid-sized contemporary 3/4 gray tile and cement tile porcelain tile and multicolored floor alcove shower idea in Los Angeles with open cabinets, gray cabinets, gray walls, a vessel sink, wood countertops and a hinged shower door
 Archetype Interior Design Studio
Ellis Creek Photography

Tuscan powder room photo in Charleston with an integrated sink, concrete countertops and blue walls
Tuscan powder room photo in Charleston with an integrated sink, concrete countertops and blue walls
31