
Search results for "Particularity" in Home Design Ideas

 Fiddlehead Design Group, LLC
Inspiration for a transitional multicolored floor and single-sink freestanding bathtub remodel in Minneapolis with recessed-panel cabinets, white cabinets, beige walls, an undermount sink, white countertops and a built-in vanity
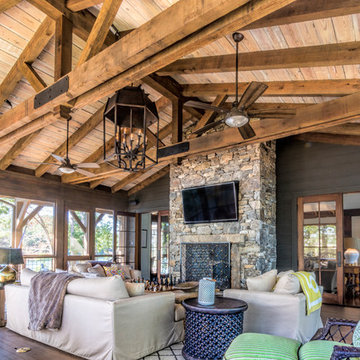


 Michael A. Gilkey, Inc.
Thermally treated ash wood provides the privacy wall and platform for the yoga garden.
Find the right local pro for your project

 Moss Yaw Design studio
Engineered cedar siding creates beautiful gray-blue tones at the exterior of the home, while adding a textural element to activate the simple exterior design.
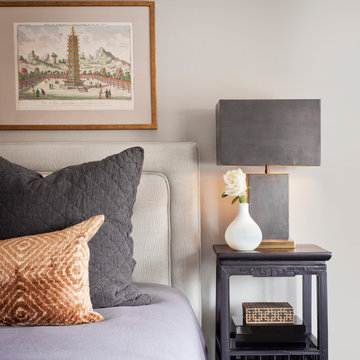

 Granit Architects + Interiors
Photo Credit: Andrew Beasley
Living room - contemporary living room idea in London
Living room - contemporary living room idea in London

 Caves Kitchens
A popular trend is farmhouse sinks and this particular sink was custom made and fitted for this kitchen.
To accentuate the area we slightly extended the sink cabinet and added furniture feet to the base.
The stainless steel sink goes along with the stainless steel appliances while the custom cherry cabinets and soft colors keep a warm, natural feel to the Arts & Crafts style.
-Allison Caves, CKD
Caves Millwork

Sponsored
Sunbury, OH

J.Holderby - Renovations
Franklin County's Leading General Contractors - 2X Best of Houzz!
 Medford Design-Build

Our talented Interior Designer, Stephanie, worked with the client to choose beautiful new tile and flooring that complimented the existing countertops and the paint colors the client had previously chosen.
The client also took our advice in purchasing a small teak bench for the shower instead of having a built-in bench. This provides more versatility and also contributes to a cleaner, more streamlined look in the wet room.
The functionality of the shower was completed with new stainless-steel fixtures, 3 body sprayers, a matching showerhead, and a hand-held sprayer.
Final photos by www.impressia.net
 Pike Properties

Inspiration for a transitional l-shaped medium tone wood floor and brown floor eat-in kitchen remodel in Charlotte with shaker cabinets, blue cabinets, wood countertops, multicolored backsplash, stainless steel appliances, an island and brown countertops

 Tierney Conner Architecture
This Montclair kitchen is given brand new life as the core of the house and is opened to its concentric interior and exterior spaces. This kitchen is now the entry, the patio area, the serving area and the dining area. The space is versatile as a daily home for a family of four as well as accommodating large groups for entertaining. An existing fireplace was re-faced and acts as an anchor to the renovations on all four sides of it. Brightly colored accents of yellow and orange give orientation to the constantly shifting perspectives within the home.
Architecture by Tierney Conner Design Studio
Photo by David Duncan Livingston
 Particular Home + Design
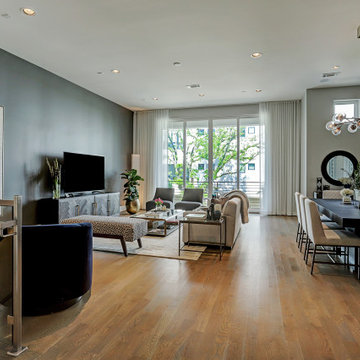

Example of a large 1960s formal and open concept light wood floor and brown floor living room design in Houston with gray walls, no fireplace and a tv stand
Sponsored
Sunbury, OH
J.Holderby - Renovations
Franklin County's Leading General Contractors - 2X Best of Houzz!

 Grounded Homes
Photos x Molly Goodman
Example of a mid-sized transitional boy vinyl floor and brown floor playroom design in Orange County with white walls
Example of a mid-sized transitional boy vinyl floor and brown floor playroom design in Orange County with white walls

 Creekside Cabinets
Waypoint Cabinetry. Design by Mindy at Creekside Cabinets and Joanne Glenn at Island Creek Builders, Photos by Archie at Smart Focus Photography.
Inspiration for a small transitional 3/4 beige tile and black and white tile medium tone wood floor and brown floor alcove shower remodel with gray cabinets, a two-piece toilet, beige walls, an undermount sink, a hinged shower door, gray countertops and recessed-panel cabinets
Inspiration for a small transitional 3/4 beige tile and black and white tile medium tone wood floor and brown floor alcove shower remodel with gray cabinets, a two-piece toilet, beige walls, an undermount sink, a hinged shower door, gray countertops and recessed-panel cabinets

 Marina Rubina, Architect
photo by Todd Mason, Halkin Photography
Inspiration for a mid-sized contemporary l-shaped light wood floor and brown floor kitchen remodel in Philadelphia with medium tone wood cabinets, gray backsplash, stone tile backsplash, stainless steel appliances, an island and flat-panel cabinets
Inspiration for a mid-sized contemporary l-shaped light wood floor and brown floor kitchen remodel in Philadelphia with medium tone wood cabinets, gray backsplash, stone tile backsplash, stainless steel appliances, an island and flat-panel cabinets
 Cording Landscape Design
Alan & Linda Detrick Photography

Design ideas for a traditional water fountain landscape in New York.
Design ideas for a traditional water fountain landscape in New York.

Sponsored
Delaware, OH

Buckeye Basements, Inc.
Central Ohio's Basement Finishing ExpertsBest Of Houzz '13-'21
 Cording Landscape Design
Alan & Linda Detrick Photography
This is an example of a traditional front yard flower bed in New York for spring.
This is an example of a traditional front yard flower bed in New York for spring.

 Rebecca Reynolds
John Bessler
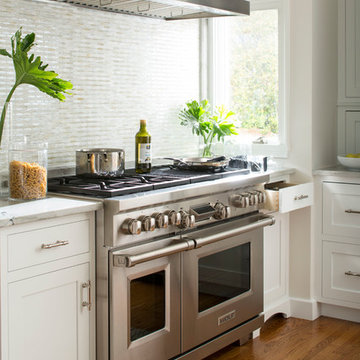
Kitchen - transitional kitchen idea in New York with mosaic tile backsplash
Kitchen - transitional kitchen idea in New York with mosaic tile backsplash
69