
Search results for "Particularity" in Home Design Ideas


 Deck Remodelers.com
This amazing deck, covered structure and paver patio transformed this Sparta, NJ yard. The rich warm color of the tiger wood ceiling flows seamlessly with the custom ipe columns with stacked stone bases, capped with blue stone. The WOLF PVC decking in rose wood and amber wood and custom aluminum railing not only adds charm, but has the added benefit of being low maintenance. The addition of a custom ceiling fan, as well as heating units, allows these homeowners to enjoy this “room” virtually year round.
Stepping down to the lower deck, you find the inviting hot tub, a lounging area for enjoying the sun and custom stacked stone planter boxes finished with blue stone, ready to explode with colors each season.
Three steps down brings you to the custom designed paver patio, built in curved seating compliment the curved design of the patio and unique fire feature. The attention to detail is evident everywhere you look.

Find the right local pro for your project

 Priority 1 Project Management
Complete historic restoration with period fixtures and historic details throughout. Spanish revival architecture by renown local architect Richard Requa. 1927 Historical Designation. master closet conversion from basement space, laundry/mud room construction, custom cabinetry throughout home, guest house renovation, whole house security and media wiring, extensive landscaping and hardscape improvements

 Heidi Pribell Interiors
Heidi Pribell Interiors puts a fresh twist on classic design serving the major Boston metro area. By blending grandeur with bohemian flair, Heidi creates inviting interiors with an elegant and sophisticated appeal. Confident in mixing eras, style and color, she brings her expertise and love of antiques, art and objects to every project.
 Younger Homes

Example of a mid-sized cottage master white tile and subway tile cement tile floor, white floor, double-sink and shiplap wall freestanding bathtub design in Austin with shaker cabinets, green cabinets, white walls, an undermount sink, quartz countertops, a hinged shower door, white countertops, a niche and a built-in vanity

 Albertsson Hansen Architecture and Interior Design
A cabin in Western Wisconsin is transformed from within to become a serene and modern retreat. In a past life, this cabin was a fishing cottage which was part of a resort built in the 1920’s on a small lake not far from the Twin Cities. The cabin has had multiple additions over the years so improving flow to the outdoor space, creating a family friendly kitchen, and relocating a bigger master bedroom on the lake side were priorities. The solution was to bring the kitchen from the back of the cabin up to the front, reduce the size of an overly large bedroom in the back in order to create a more generous front entry way/mudroom adjacent to the kitchen, and add a fireplace in the center of the main floor.
Photographer: Wing Ta
Interior Design: Jennaea Gearhart Design

Sponsored
Delaware, OH

Buckeye Basements, Inc.
Central Ohio's Basement Finishing ExpertsBest Of Houzz '13-'21
 Kasper Custom Home Remodeling

A 5' wide Finlandia sauna is perfect for relaxing and rejuvenating with your partner after a long day.
Large transitional white tile marble floor and white floor alcove shower photo in Dallas with white walls and a hinged shower door
Large transitional white tile marble floor and white floor alcove shower photo in Dallas with white walls and a hinged shower door

 Hoi Ning Wong
Photo: Hoi Ning Wong © 2014 Houzz
Photo of a mid-century modern landscaping in San Francisco.
Photo of a mid-century modern landscaping in San Francisco.
 William T Baker
James Lockhart photo
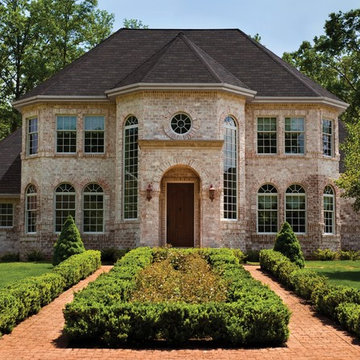
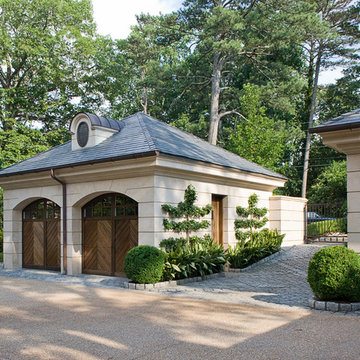
Inspiration for a large timeless beige one-story stone exterior home remodel in Atlanta with a hip roof
Inspiration for a large timeless beige one-story stone exterior home remodel in Atlanta with a hip roof

 CTA Design Builders, Inc.

Example of a mid-sized transitional l-shaped light wood floor eat-in kitchen design in Seattle with an undermount sink, glass-front cabinets, quartz countertops, gray backsplash, ceramic backsplash, stainless steel appliances, an island and white countertops

 Carmit Oron Interior Design

Example of a mid-sized 1950s master white tile and ceramic tile porcelain tile, black floor, double-sink and vaulted ceiling corner shower design in San Francisco with brown cabinets, a drop-in sink, marble countertops, a hinged shower door and a freestanding vanity

Sponsored
Sunbury, OH

J.Holderby - Renovations
Franklin County's Leading General Contractors - 2X Best of Houzz!
 Ketti Kupper Conscious Life Design

Decomposed Granite path between Giant Sequoias leads to repurposed, reshaped and stained rear concrete slab. Micro-climate appropriate plants complete the picture. Photo by Ketti Kupper.
 Particular Home + Design
Cate Black Photography
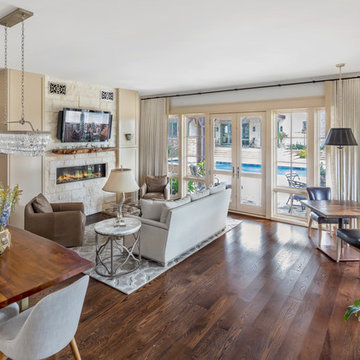
Inspiration for a mid-sized timeless formal and open concept dark wood floor and brown floor living room remodel with beige walls, a standard fireplace, a stone fireplace and a wall-mounted tv
Inspiration for a mid-sized timeless formal and open concept dark wood floor and brown floor living room remodel with beige walls, a standard fireplace, a stone fireplace and a wall-mounted tv


 Eden Garden Design

Striking Texas native botanical design with local river rock top dressing. Photographer: Greg Thomas, http://optphotography.com/
Sponsored
Sunbury, OH
J.Holderby - Renovations
Franklin County's Leading General Contractors - 2X Best of Houzz!
 User

UserInspiration for a mid-sized timeless backyard concrete patio kitchen remodel in San Francisco with a pergola
 Holmes + Salter Interiors
Abby Caroline Photography

Staircase - large transitional wooden l-shaped staircase idea in Atlanta with painted risers
Staircase - large transitional wooden l-shaped staircase idea in Atlanta with painted risers

 Studio McGee
Dining room - mid-sized farmhouse light wood floor and beige floor dining room idea in Salt Lake City with white walls
70