
Search results for "Particularly" in Home Design Ideas

 Purple Cherry Architecture & Interiors
Sitting area in open-plan family room. David Burroughs
Inspiration for a timeless formal dark wood floor living room remodel in Baltimore with white walls
Inspiration for a timeless formal dark wood floor living room remodel in Baltimore with white walls
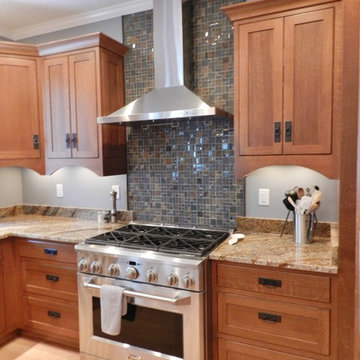
 Signature Kitchen & Bath Design
A Craftsman style kitchen with a lovely mission style inset door. The wood species is a white quarter sawn oak, it really makes a kitchen come alive. Custom integrated arched valances add unique detail.
Signature Kitchen & Bath Design

 Draper white
Draper White
Example of a trendy multicolored tile and mosaic tile dark wood floor sauna design in Denver with a wall-mount sink and white walls
Example of a trendy multicolored tile and mosaic tile dark wood floor sauna design in Denver with a wall-mount sink and white walls
Find the right local pro for your project

 Craig Reynolds Landscape Architecture
Stephen Dunn
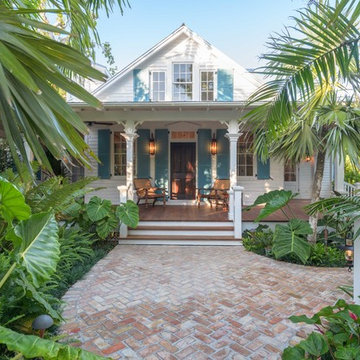
Home design - mid-sized tropical home design idea in Miami
Home design - mid-sized tropical home design idea in Miami
 User
UserWade Weissmann Architecture, Photo: © David Bader
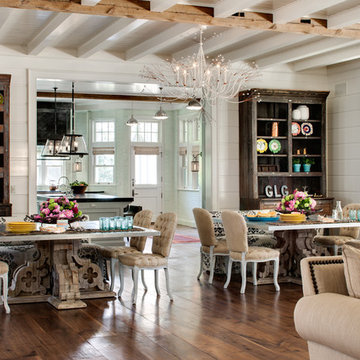
Inspiration for a country dining room remodel in Milwaukee
Inspiration for a country dining room remodel in Milwaukee
 Crisp Architects

Dining room view off of main entry hallway.
Photographer: Rob Karosis
Inspiration for a large cottage dark wood floor and brown floor kitchen/dining room combo remodel in New York with gray walls
Inspiration for a large cottage dark wood floor and brown floor kitchen/dining room combo remodel in New York with gray walls

Sponsored
Sunbury, OH

J.Holderby - Renovations
Franklin County's Leading General Contractors - 2X Best of Houzz!
 ilumus, llc.
Ramona d'Viola - ilumus photography

Inspiration for a large transitional l-shaped bamboo floor open concept kitchen remodel in San Francisco with an undermount sink, flat-panel cabinets, medium tone wood cabinets, quartz countertops, gray backsplash, ceramic backsplash, stainless steel appliances and an island
Inspiration for a large transitional l-shaped bamboo floor open concept kitchen remodel in San Francisco with an undermount sink, flat-panel cabinets, medium tone wood cabinets, quartz countertops, gray backsplash, ceramic backsplash, stainless steel appliances and an island

 Aidan Design
Angie Seckinger Photography
Inspiration for a small timeless galley medium tone wood floor kitchen pantry remodel in DC Metro with beaded inset cabinets, blue cabinets, quartzite countertops and no island
Inspiration for a small timeless galley medium tone wood floor kitchen pantry remodel in DC Metro with beaded inset cabinets, blue cabinets, quartzite countertops and no island

 John Kraemer & Sons
Builder: John Kraemer & Sons | Photography: Landmark Photography
Small minimalist concrete floor kitchen photo in Minneapolis with flat-panel cabinets, limestone countertops, beige backsplash, stainless steel appliances, an island and dark wood cabinets
Small minimalist concrete floor kitchen photo in Minneapolis with flat-panel cabinets, limestone countertops, beige backsplash, stainless steel appliances, an island and dark wood cabinets

 Benning Construction Inc
Photo by Donald Satterlee
Inspiration for a large timeless dark wood floor foyer remodel in Sacramento with gray walls
Inspiration for a large timeless dark wood floor foyer remodel in Sacramento with gray walls

 Magleby Construction
Alan Blakely
Alcove shower - mid-sized modern master beige tile, gray tile and stone slab porcelain tile and brown floor alcove shower idea in Salt Lake City with flat-panel cabinets, dark wood cabinets, a one-piece toilet, gray walls, an undermount sink, laminate countertops and a hinged shower door
Alcove shower - mid-sized modern master beige tile, gray tile and stone slab porcelain tile and brown floor alcove shower idea in Salt Lake City with flat-panel cabinets, dark wood cabinets, a one-piece toilet, gray walls, an undermount sink, laminate countertops and a hinged shower door

 Holly Phillips @ The English Room
Dustin Peck
Bedroom - traditional carpeted bedroom idea in Charlotte with multicolored walls
Bedroom - traditional carpeted bedroom idea in Charlotte with multicolored walls

Sponsored
Delaware, OH

Buckeye Basements, Inc.
Central Ohio's Basement Finishing ExpertsBest Of Houzz '13-'21

 LINEOFFICE Architecture, Inc.
Joe Fletcher Photography
Inspiration for an industrial freestanding desk dark wood floor home office remodel in San Francisco with white walls
Inspiration for an industrial freestanding desk dark wood floor home office remodel in San Francisco with white walls

 Castle Homes
Reed Brown Photography
Inspiration for a timeless carpeted bedroom remodel in Nashville with gray walls and no fireplace
Inspiration for a timeless carpeted bedroom remodel in Nashville with gray walls and no fireplace

 O’Hara Interiors
Martha O'Hara Interiors, Interior Design & Photo Styling | John Kraemer & Sons, Builder | Charlie & Co. Design, Architectural Designer | Corey Gaffer, Photography
Please Note: All “related,” “similar,” and “sponsored” products tagged or listed by Houzz are not actual products pictured. They have not been approved by Martha O’Hara Interiors nor any of the professionals credited. For information about our work, please contact design@oharainteriors.com.
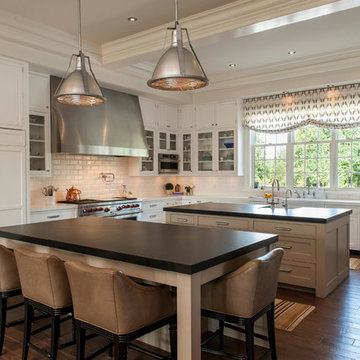
 Tabberson Architects
Inspiration for a large timeless l-shaped medium tone wood floor eat-in kitchen remodel in Indianapolis with an undermount sink, beaded inset cabinets, white cabinets, quartz countertops, white backsplash, subway tile backsplash, paneled appliances and two islands
Sponsored
Sunbury, OH
J.Holderby - Renovations
Franklin County's Leading General Contractors - 2X Best of Houzz!
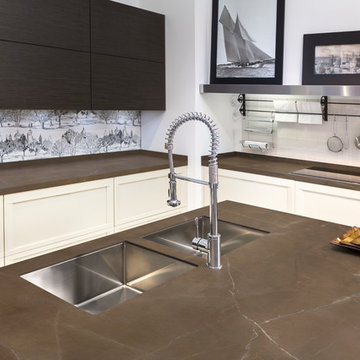
 NEOLITH by TheSize
Neolith Kitchen Lounge
Kitchen Countertop and Island (encimera de cocina e isla): PULPIS (Classtone Collection).

 Dynamic Garage Door
Modern garage door and matching passage gates that harmonize with the authentic minimalistic styles of the MidCentury.
Modern architectural doors are gorgeously used in many renovation projects today. Dynamic Garage Door is a unique design and manufacturing company that allow many of our clients achieve these renovations with our custom designed garage doors and passage gates.
Because this modern home had an authentic Mid Century style with a horizontal layout using doors that accentuated these features was of essence. For instance, the garage doors and gates have horizontally configured wooden slat designs that resonate these fine lines.
The garage door features a unique window configuration that offsets the monotony of too much congruency by breaking what the eye expects. White laminate glass was used for interior garage privacy while allowing the inside of the garage to be bathed in light. The steel rim around the windows ties in with the chrome and stainless steel fixtures found throughout the property such as lights and door hardware.
The pedestrian gate follows the garage door horizontal slat design to pull in the modernistic style in other areas of the home that required some interest. The gate's dark stain was bejeweled with shimmering chrome handles and stainless, nickel-plated hinges and silver powder coated posts. Some of these elements were brought over from the garage door itself and the courtyard entry gate. So even though modern doors seem simple, they do require attention to details and they add up as you can see from our projects.
We strive to make excellent designs and our craftsmanship is a vivid example of how innovative Dynamic Garage Door designers and craftsmen really are!

 FlooringMaster
This was created out of 8"x36" Porcelain Wood Planks and 24"x24" Porcelain Tiles.
Front door - mid-sized traditional porcelain tile front door idea in Orlando with beige walls and a dark wood front door
Front door - mid-sized traditional porcelain tile front door idea in Orlando with beige walls and a dark wood front door
61