
Search results for "Particularly" in Home Design Ideas
 Rice Residential Design

Trendy light wood floor kitchen photo in Houston with an undermount sink, flat-panel cabinets, beige cabinets, blue backsplash, glass tile backsplash, stainless steel appliances and an island
 Anik Pearson Architect, P.C.
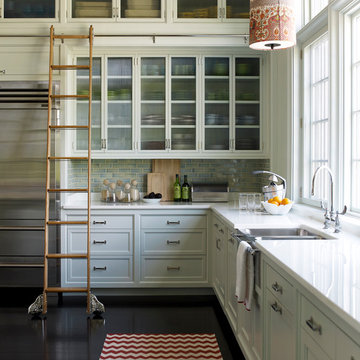
Kitchen with two levels of white-painted traditional shaker-style cabinets, light blue glazed ceramic subway tile, stainless steel farmhouse sink, textured glass in the upper cabinet doors, dark stained wood floors, red and white zig-zag rag runner, white crystallized glass counters, rolling ladder, painted linen lamp shade and tall windows.
Photography: Eric Piasecki
 Tych & Walker Architects
Matt Silk Photography

Bedroom - coastal medium tone wood floor bedroom idea in Charleston with blue walls
Bedroom - coastal medium tone wood floor bedroom idea in Charleston with blue walls
Find the right local pro for your project

 w.b. builders
Seth Hannula
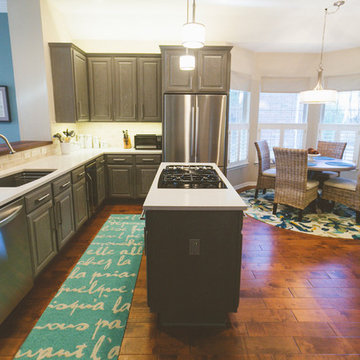

Kitchen - transitional dark wood floor kitchen idea in Minneapolis with gray backsplash and an island
Kitchen - transitional dark wood floor kitchen idea in Minneapolis with gray backsplash and an island
 James Glover Home, Inc.
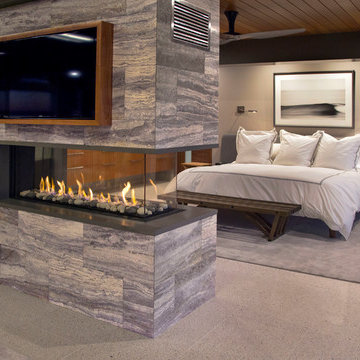
Inspiration for a contemporary bedroom remodel in Orange County with gray walls, a two-sided fireplace and a stone fireplace
 Lucy Interior Design
Interior Design: Lucy Interior Design
Architect: Kell Architects
Builder: Olin Construction
Photography: SPACECRAFTING

Example of a transitional kitchen design in Minneapolis
Example of a transitional kitchen design in Minneapolis

Sponsored
Delaware, OH

Buckeye Basements, Inc.
Central Ohio's Basement Finishing ExpertsBest Of Houzz '13-'21
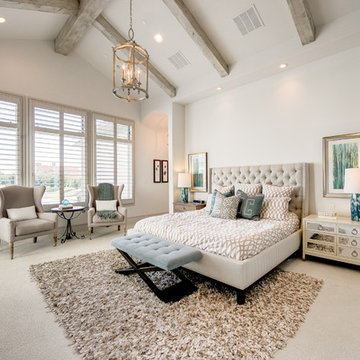
 Notting Hill Interiors Inc.
Inspiration for a large transitional master carpeted bedroom remodel in Dallas with white walls and no fireplace
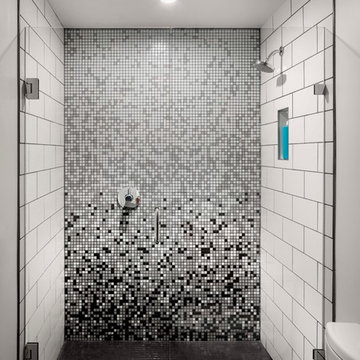
Alcove shower - small transitional white tile and subway tile cement tile floor alcove shower idea in Denver with white walls

Inspiration for a farmhouse l-shaped dark wood floor and brown floor eat-in kitchen remodel in Dallas with a farmhouse sink, shaker cabinets, gray cabinets, white backsplash, stainless steel appliances and an island


 Terra Firma Custom Homes
Example of a mountain style open concept medium tone wood floor and brown floor living room design in Denver with white walls, a two-sided fireplace and a metal fireplace

Sponsored
Sunbury, OH

J.Holderby - Renovations
Franklin County's Leading General Contractors - 2X Best of Houzz!
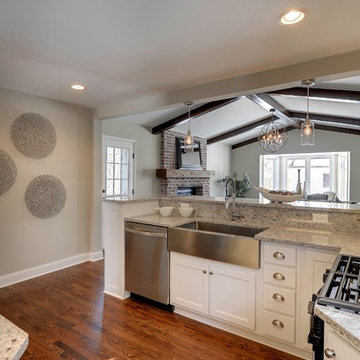
 Tamara Johnson, CKD
www.spacecrafting.com
Example of a small transitional l-shaped medium tone wood floor eat-in kitchen design in Minneapolis with a farmhouse sink, flat-panel cabinets, white cabinets, granite countertops, white backsplash, ceramic backsplash and stainless steel appliances
Example of a small transitional l-shaped medium tone wood floor eat-in kitchen design in Minneapolis with a farmhouse sink, flat-panel cabinets, white cabinets, granite countertops, white backsplash, ceramic backsplash and stainless steel appliances

 Patrick Widing Custom Homes
Example of a mid-sized tuscan backyard stone patio design in Detroit with a gazebo and a fireplace

 CJ South Photography
CJ South
Arts and crafts brown one-story mixed siding exterior home photo in DC Metro with a hip roof
Arts and crafts brown one-story mixed siding exterior home photo in DC Metro with a hip roof

 DHD Architecture and Interior Design
Ariadna Bufi
Large urban formal dark wood floor living room photo in New York with white walls
Large urban formal dark wood floor living room photo in New York with white walls
Sponsored
Sunbury, OH
J.Holderby - Renovations
Franklin County's Leading General Contractors - 2X Best of Houzz!

 The Habitat Collective
Christine Michelle Photography
Beach style dark wood floor and brown floor living room photo in Miami with gray walls and a wall-mounted tv
Beach style dark wood floor and brown floor living room photo in Miami with gray walls and a wall-mounted tv

 J. Kurtz Design
Andrea Rugg
Example of a large transitional master white tile multicolored floor and ceramic tile claw-foot bathtub design in Los Angeles with a hinged shower door, medium tone wood cabinets, white walls and an undermount sink
Example of a large transitional master white tile multicolored floor and ceramic tile claw-foot bathtub design in Los Angeles with a hinged shower door, medium tone wood cabinets, white walls and an undermount sink

 NR Interiors
We fully furnished this open concept Dining Room with an asymmetrical wood and iron base table by Taracea at its center. It is surrounded by comfortable and care-free stain resistant fabric seat dining chairs. Above the table is a custom onyx chandelier commissioned by the architect Lake Flato.
We helped find the original fine artwork for our client to complete this modern space and add the bold colors this homeowner was seeking as the pop to this neutral toned room. This large original art is created by Tess Muth, San Antonio, TX.
77