
Search results for "Particularly" in Home Design Ideas

 Gordon Reese Design Build

We converted this small master bathroom into a large feeling oasis by raising the ceiling, adding lighting, and upgrading all features and fixtures. The large format multi-tiles compliment the counter tops and give this bathroom style and elegance.
Photo Credit: marilyn cunningham photography
 Villa Decor
Ashley Avila

Living room - rustic open concept medium tone wood floor living room idea in Grand Rapids with brown walls, a standard fireplace, a stone fireplace and a media wall
Living room - rustic open concept medium tone wood floor living room idea in Grand Rapids with brown walls, a standard fireplace, a stone fireplace and a media wall
 Particular Home + Design
Cate Black Photography

Mid-sized elegant master light wood floor and beige floor drop-in bathtub photo with recessed-panel cabinets, beige cabinets, a two-piece toilet, white walls, an undermount sink, limestone countertops and beige countertops
Mid-sized elegant master light wood floor and beige floor drop-in bathtub photo with recessed-panel cabinets, beige cabinets, a two-piece toilet, white walls, an undermount sink, limestone countertops and beige countertops


 Angela Flournoy
Photo: Angela Flournoy © 2017 Houzz

Inspiration for a cottage bedroom remodel in Oklahoma City
Inspiration for a cottage bedroom remodel in Oklahoma City

 User

UserHome theater - huge industrial enclosed dark wood floor home theater idea in New York with brown walls and a media wall
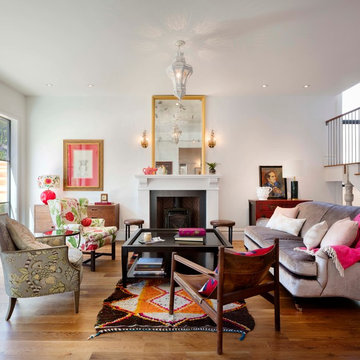
Inspiration for a mid-sized transitional open concept and formal medium tone wood floor living room remodel in Denver with a standard fireplace, no tv, white walls and a stone fireplace

 Cleft Painting
This estate is characterized by clean lines and neutral colors. With a focus on precision in execution, each space portrays calm and modern while highlighting a standard of excellency.

 dB Atlanta | Direct Build of Atlanta

This is a beautiful spa bathroom with open wet room shower featuring a free standing pedestal tub and pebble tile mosaic. The master bath also features an open light wood stained Oak vanity with industrial lantern sconce lighting and a beautiful light, yet warm overall color pallet.
 Deck and Patio Company "Outdoor Living Experts"
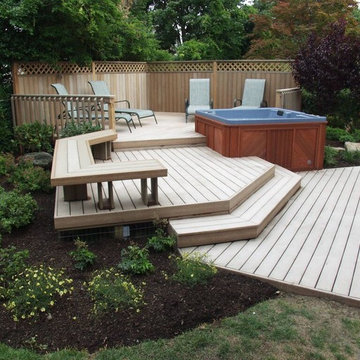
Here we used Trex’s Rope Swing boards for the deck and designed its multi-levels around the clients’ new hot tub. Because it’s a good idea to take breaks from long stays in a hot tub, we added a bench and private screened seating area — also made from Trex boards, topped with an attractive lattice design. www.deckandpatio.com
 FOHR DESIGN STUDIO INC.

Minimalist light wood floor and brown floor open concept kitchen photo in Toronto with a drop-in sink, flat-panel cabinets, white cabinets, quartzite countertops, white backsplash, stone slab backsplash, stainless steel appliances and an island
 JD Ireland Interior Architecture + Design

Main living space and kitchen in a Swedish-inspired farm house on Maryland's Eastern Shore.
Architect: Torchio Architects
Photographer: Angie Seckinger

 Urbanism Designs
Photo credit: Encarnacion Photography
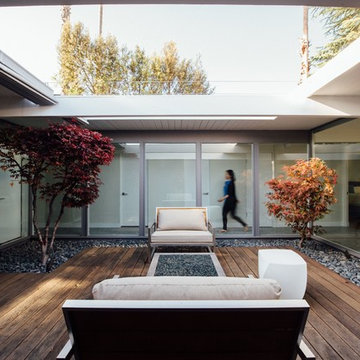
Inspiration for a 1960s deck remodel in San Francisco
Inspiration for a 1960s deck remodel in San Francisco

 Kevin O'Sullivan + Associates
Photo: Read McKendree
Inspiration for a coastal galley medium tone wood floor and brown floor kitchen remodel in New York with an undermount sink, flat-panel cabinets, white cabinets, gray backsplash, stone slab backsplash, paneled appliances, an island and white countertops
Inspiration for a coastal galley medium tone wood floor and brown floor kitchen remodel in New York with an undermount sink, flat-panel cabinets, white cabinets, gray backsplash, stone slab backsplash, paneled appliances, an island and white countertops
 Mary Kirk Menefee, Landscape Designer

The homeowner turned an otherwise useless space under the stairs into a charming niche by hanging a bent wood swing.
Design by Mary Kirk Menefee; installation by Merrifield Garden Center. Photo: Mary Kirk Menefee
 DD Ford Construction
Jim Bartsch Photography

Example of a tuscan freestanding desk terra-cotta tile study room design in Santa Barbara with beige walls and no fireplace
Example of a tuscan freestanding desk terra-cotta tile study room design in Santa Barbara with beige walls and no fireplace
78