
Search results for "Particulars" in Home Design Ideas

 Charbonneau Interiors
Designed by Charbonneau Interiors Designer Cassie Hanson
Transitional master carpeted and beige floor bedroom photo in Houston with white walls
Transitional master carpeted and beige floor bedroom photo in Houston with white walls

 Robeson Design
Dressing room - large traditional gender-neutral dark wood floor dressing room idea in San Diego with open cabinets and dark wood cabinets

 Arch Studio, Inc.
Arch Studio, Inc. Architecture + Interior Design and
Mark Pinkerton Photography
Eat-in kitchen - mid-sized mediterranean l-shaped light wood floor and beige floor eat-in kitchen idea in San Francisco with a farmhouse sink, shaker cabinets, white cabinets, quartz countertops, stainless steel appliances, an island, white countertops and multicolored backsplash
Eat-in kitchen - mid-sized mediterranean l-shaped light wood floor and beige floor eat-in kitchen idea in San Francisco with a farmhouse sink, shaker cabinets, white cabinets, quartz countertops, stainless steel appliances, an island, white countertops and multicolored backsplash
Find the right local pro for your project

 DeForest Architects
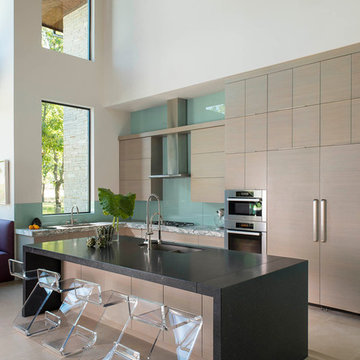
Contractor: Joseph McKinstry Construction; Interior Design: Jan Holbrook; Photo: Benjamin Benschneider
Inspiration for a contemporary medium tone wood floor kitchen remodel in Seattle with an undermount sink, flat-panel cabinets, dark wood cabinets, gray backsplash and glass sheet backsplash
Inspiration for a contemporary medium tone wood floor kitchen remodel in Seattle with an undermount sink, flat-panel cabinets, dark wood cabinets, gray backsplash and glass sheet backsplash
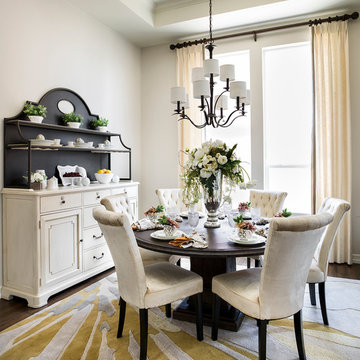
 Denise McGaha Interiors
Suggested products do not represent the products used in this image. Design featured is proprietary and contains custom work.
(Dan Piassick, Photographer)

Inspiration for a timeless medium tone wood floor and brown floor entryway remodel in Minneapolis with white walls and a medium wood front door

Sponsored
Delaware, OH

Buckeye Basements, Inc.
Central Ohio's Basement Finishing ExpertsBest Of Houzz '13-'21

 Drewett Works
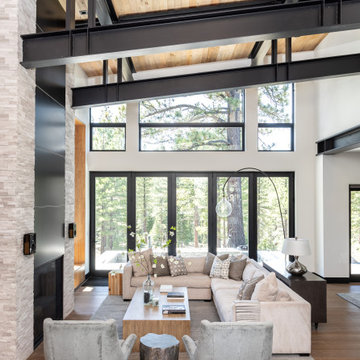
Located near the base of Scottsdale landmark Pinnacle Peak, the Desert Prairie is surrounded by distant peaks as well as boulder conservation easements. This 30,710 square foot site was unique in terrain and shape and was in close proximity to adjacent properties. These unique challenges initiated a truly unique piece of architecture.
Planning of this residence was very complex as it weaved among the boulders. The owners were agnostic regarding style, yet wanted a warm palate with clean lines. The arrival point of the design journey was a desert interpretation of a prairie-styled home. The materials meet the surrounding desert with great harmony. Copper, undulating limestone, and Madre Perla quartzite all blend into a low-slung and highly protected home.
Located in Estancia Golf Club, the 5,325 square foot (conditioned) residence has been featured in Luxe Interiors + Design’s September/October 2018 issue. Additionally, the home has received numerous design awards.
Desert Prairie // Project Details
Architecture: Drewett Works
Builder: Argue Custom Homes
Interior Design: Lindsey Schultz Design
Interior Furnishings: Ownby Design
Landscape Architect: Greey|Pickett
Photography: Werner Segarra

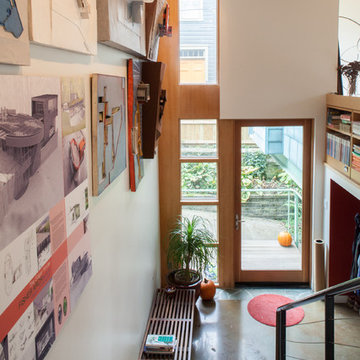
 Etelamaki Architecture
Photos: MIkiko Kikuyama

Trendy enclosed light wood floor family room library photo in New York with green walls
Trendy enclosed light wood floor family room library photo in New York with green walls
 Yellowstone Traditions
Pearson Design Group Architects // Haven Interior Design // Audrey Hall Photography
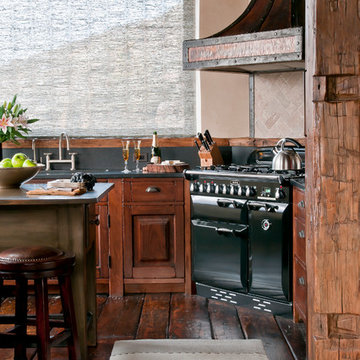
Example of a mountain style medium tone wood floor kitchen design in Other with medium tone wood cabinets, granite countertops, black appliances and beige backsplash
Example of a mountain style medium tone wood floor kitchen design in Other with medium tone wood cabinets, granite countertops, black appliances and beige backsplash


 Francesca Owings Interior Design
Outdoor Kitchen
Trendy backyard concrete paver patio kitchen photo in Grand Rapids
Trendy backyard concrete paver patio kitchen photo in Grand Rapids

Sponsored
Sunbury, OH

J.Holderby - Renovations
Franklin County's Leading General Contractors - 2X Best of Houzz!
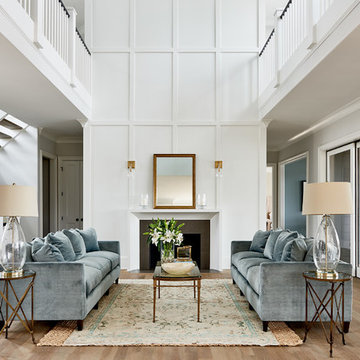
 Frusterio Design, Inc.
Grande Custom Homes
Inspiration for a transitional living room remodel in Birmingham
Inspiration for a transitional living room remodel in Birmingham

 Pinnacle Custom Builders, Inc.
Large windows with custom hide-away blinds allow tons of natural light into this bright and open bedroom. The fun modular rug is made with recycled carpet.

 Studio M Interior Design
Large mountain style light wood floor living room photo in Denver with white walls, a standard fireplace, a stone fireplace and a wall-mounted tv
 David Robinson Photography
David Robinson

Eat-in kitchen - coastal medium tone wood floor eat-in kitchen idea in Atlanta with an undermount sink, shaker cabinets, medium tone wood cabinets, stainless steel appliances and an island
Eat-in kitchen - coastal medium tone wood floor eat-in kitchen idea in Atlanta with an undermount sink, shaker cabinets, medium tone wood cabinets, stainless steel appliances and an island
Sponsored
Sunbury, OH
J.Holderby - Renovations
Franklin County's Leading General Contractors - 2X Best of Houzz!

 William Lyon Homes
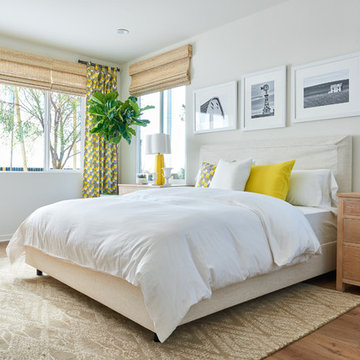
Residence Three Bedroom
Example of a transitional medium tone wood floor bedroom design in Orange County with white walls
Example of a transitional medium tone wood floor bedroom design in Orange County with white walls
 Leighton Design Group

Bathroom - large transitional master porcelain tile bathroom idea in Miami with recessed-panel cabinets, white cabinets and multicolored walls
96