
Search results for "Particulars" in Home Design Ideas

 Field Architecture
Set amongst a splendid display of forty-one oaks, the design for this family residence demanded an intimate knowledge and respectful acceptance of the trees as the indigenous inhabitants of the space. Crafted from this symbiotic relationship, the architecture found natural placement in the beautiful spaces between the forty-one, acknowledging their presence and pedagogy. Conceived as a series of interconnected pavilions, the home hovers slightly above the native grasslands as it settles down amongst the oaks. Broad overhanging flat plate roofs cantilever out, connecting indoor living space to the nature beyond. Large windows are strategically placed to capture views of particularly well-sculptured trees, and enhance the connection of the grove and the home to the valley surround.

 Blythe Interiors
Example of a mid-sized transitional master green tile and ceramic tile porcelain tile, white floor and double-sink bathroom design in San Diego with white cabinets, white walls, an undermount sink, quartz countertops, a hinged shower door, gray countertops, a built-in vanity and shaker cabinets

 Hello Home
Mid-sized transitional kids' white tile and ceramic tile ceramic tile, black floor and single-sink bathroom photo in Austin with a floating vanity, shaker cabinets, gray cabinets, a two-piece toilet, white walls, an undermount sink, quartz countertops and white countertops
Find the right local pro for your project
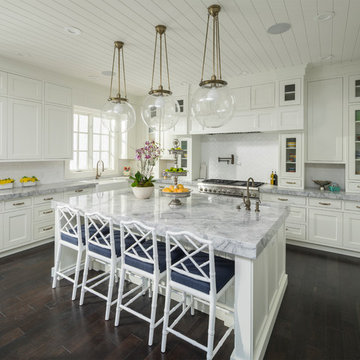
 PureHaven Homes
Kitchen - transitional l-shaped dark wood floor kitchen idea in Salt Lake City with a farmhouse sink, shaker cabinets, white cabinets, marble countertops, white backsplash, subway tile backsplash, stainless steel appliances and an island
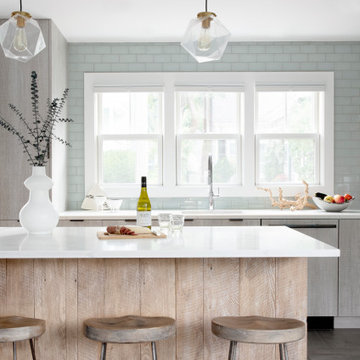


 Main Street Homes
Primary bath with walk in shower, soaking tub, bathroom vanity, and vanity lighting. To create your design for a Lancaster floor plan, please go visit https://www.gomsh.com/plans/two-story-home/lancaster/ifp


Sponsored
Delaware, OH

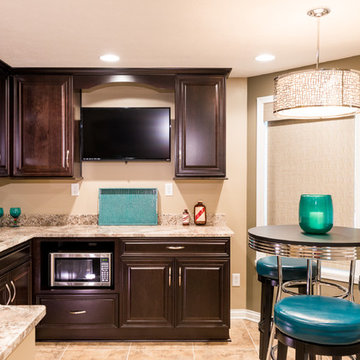
Buckeye Basements, Inc.
Central Ohio's Basement Finishing ExpertsBest Of Houzz '13-'21

 Nash and Associates Architects

Large beach style medium tone wood floor great room photo in Seattle with beige walls and no fireplace
 The Garden Design Studio
See In, See Out / Jessica Mims / www.SeeInSeeOut.com
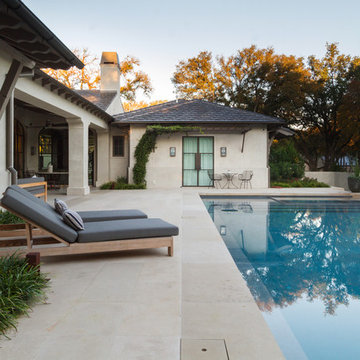
Inspiration for a mid-sized mediterranean backyard concrete paver and rectangular lap pool fountain remodel in Austin
Inspiration for a mid-sized mediterranean backyard concrete paver and rectangular lap pool fountain remodel in Austin

 Design + Build by Lazar
Steve Lazar's newest project, a six-bedroom residence built on a hillside peak of 30th Street in Hermosa Beach for design+build by South Swell, is a study in the functional exploitation of lot size and surrounding beauty. That, and an evolution of the designer’s singular style.
Modernist in its veins, the new home has the earmarks of a Lazar design inside and out. There’s a hint of lifeguard tower in its exterior, though more muted than visible in his past projects, mainly due to a ring of rusticated wood cladding swathed around its mid-section. Other signifiers are there, too, from a row of high-perched observation windows to a slightly raised metal hip roof of soft blue. Jutting out slightly over the home, its underside dressed in tidy shiplap, the roof contrasts smartly against the clean white stucco and earthy wood of the lower levels. In all, it’s still clean-cut Lazar, but more organic than sleek.
“I use a lot of the same ideas,” says Lazar, standing outside the structure while craftsmen and workers buzz around, putting finishing touches on the place. “ “I have a signature vocabulary, but I adapt it with each custom home to meet a client’s needs and maximize the particulars of that space.”
Thoughtfully designed by Steve Lazar design+build by South Swell. designbuildbysouthswell.com Photography by Joel Silva.

 Lisa Tharp Design
This new waterfront home is upgraded with architectural character. Custom furnishings and curated finds create a classically stylish backdrop to breezy barefoot living and frequent entertaining. Ocean views inspire the tranquil palette.
 Redo Home and Design
Aimee Mazzenga Photography
Design: Mitzi Maynard and Clare Kennedy
Bedroom - coastal master light wood floor and beige floor bedroom idea in Nashville with white walls
Bedroom - coastal master light wood floor and beige floor bedroom idea in Nashville with white walls

Sponsored
Sunbury, OH

J.Holderby - Renovations
Franklin County's Leading General Contractors - 2X Best of Houzz!
 Hello Home
Example of a mid-sized transitional u-shaped light wood floor and brown floor eat-in kitchen design in Austin with an undermount sink, shaker cabinets, white cabinets, quartz countertops, blue backsplash, glass tile backsplash, stainless steel appliances, no island and gray countertops

 Cording Landscape Design
Alan & Linda Detrick Photography

Design ideas for a traditional water fountain landscape in New York.
Design ideas for a traditional water fountain landscape in New York.
 Legacy CDM Inc.
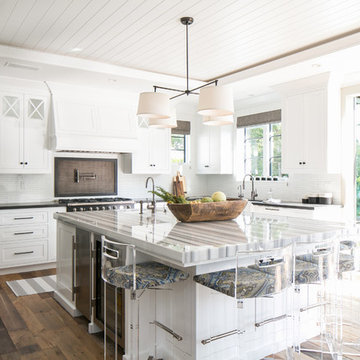
Kitchen - transitional medium tone wood floor kitchen idea in Orange County with shaker cabinets, white backsplash, black appliances and an island
Sponsored
Sunbury, OH
J.Holderby - Renovations
Franklin County's Leading General Contractors - 2X Best of Houzz!
 Andina & Tapia
Photos: Belen Imaz

Study room - mid-sized contemporary freestanding desk ceramic tile study room idea in Madrid with a standard fireplace, a stone fireplace and white walls
Study room - mid-sized contemporary freestanding desk ceramic tile study room idea in Madrid with a standard fireplace, a stone fireplace and white walls

 Adolfo Perez, Architect
View of stair
Inspiration for a mid-sized transitional wooden l-shaped wood railing staircase remodel in Boston with wooden risers
Inspiration for a mid-sized transitional wooden l-shaped wood railing staircase remodel in Boston with wooden risers

 Burnham Design
Living room - huge transitional dark wood floor living room idea in Los Angeles with a music area
94