
Search results for "Particulars" in Home Design Ideas
 garymarshdesign
San Rafael, CA /
photo: Jay Graham

Inspiration for a mid-sized transitional partial sun backyard stone landscaping in San Francisco for spring.
Inspiration for a mid-sized transitional partial sun backyard stone landscaping in San Francisco for spring.



Find the right local pro for your project

 Ice Interior Design LLC

Updated kitchen with custom Walnut cabinetry, large island with contrasting materials, tile backsplash, new lighting, paint.
Mid-century modern kitchen photo in Austin
Mid-century modern kitchen photo in Austin
 e4 Interior Design, LLC
Kim Case Photography
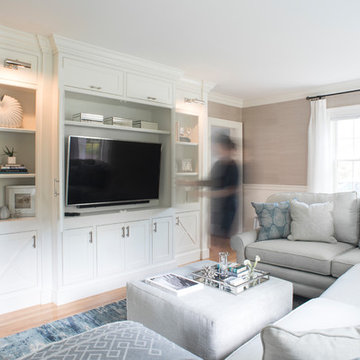
Large beach style light wood floor and beige floor family room photo in Portland Maine with a media wall and beige walls
Large beach style light wood floor and beige floor family room photo in Portland Maine with a media wall and beige walls

 Jordan Design Build Group
We undertook a full house renovation of a historic stone mansion that serves as home to DC based diplomats. One of the most immediate challenges was addressing a particularly problematic bathroom located in a guest wing of the house. The miniscule bathroom had such steeply pitched ceilings that showering was nearly impossible and it was difficult to move around without risk of bumping your head. Our solution was to relocate the bathroom to an adjacent sitting room that had 8’ ceilings and was flooded with natural light. At twice the size of the old bathroom, the new location had ample space to create a true second master bathroom complete with soaking tub, walk-in shower and 5’ vanity. We used the same classic marble finishes throughout which provides continuity and maintains the elegant and timeless look befitting this historic mansion. The old bathroom was removed entirely and replaced with a cozy reading nook ready to welcome the most discerning of houseguests.

 DiMauro Architects, Inc.
Photos: Warren Jagger
Inspiration for a country u-shaped light wood floor open concept kitchen remodel in Providence with white cabinets, white backsplash, paneled appliances and a peninsula
Inspiration for a country u-shaped light wood floor open concept kitchen remodel in Providence with white cabinets, white backsplash, paneled appliances and a peninsula

Sponsored
Delaware, OH

Buckeye Basements, Inc.
Central Ohio's Basement Finishing ExpertsBest Of Houzz '13-'21
 True North Builders, Inc.

Inspiration for a contemporary beige floor living room remodel in Phoenix with gray walls and a ribbon fireplace
 Mary-Lynn Ring Design, LLC
Eric Piasecki
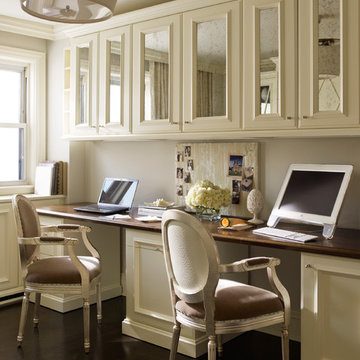
Study room - transitional built-in desk dark wood floor study room idea in New York with gray walls
Study room - transitional built-in desk dark wood floor study room idea in New York with gray walls

 Edgewater Design Group
Our clients already had a cottage on Torch Lake that they loved to visit. It was a 1960s ranch that worked just fine for their needs. However, the lower level walkout became entirely unusable due to water issues. After purchasing the lot next door, they hired us to design a new cottage. Our first task was to situate the home in the center of the two parcels to maximize the view of the lake while also accommodating a yard area. Our second task was to take particular care to divert any future water issues. We took necessary precautions with design specifications to water proof properly, establish foundation and landscape drain tiles / stones, set the proper elevation of the home per ground water height and direct the water flow around the home from natural grade / drive. Our final task was to make appealing, comfortable, living spaces with future planning at the forefront. An example of this planning is placing a master suite on both the main level and the upper level. The ultimate goal of this home is for it to one day be at least a 3/4 of the year home and designed to be a multi-generational heirloom.
- Jacqueline Southby Photography

 Shea Homes Charlotte
Introducing the Courtyard Collection at Sonoma, located near Ballantyne in Charlotte. These 51 single-family homes are situated with a unique twist, and are ideal for people looking for the lifestyle of a townhouse or condo, without shared walls. Lawn maintenance is included! All homes include kitchens with granite counters and stainless steel appliances, plus attached 2-car garages. Our 3 model homes are open daily! Schools are Elon Park Elementary, Community House Middle, Ardrey Kell High. The Hanna is a 2-story home which has everything you need on the first floor, including a Kitchen with an island and separate pantry, open Family/Dining room with an optional Fireplace, and the laundry room tucked away. Upstairs is a spacious Owner's Suite with large walk-in closet, double sinks, garden tub and separate large shower. You may change this to include a large tiled walk-in shower with bench seat and separate linen closet. There are also 3 secondary bedrooms with a full bath with double sinks.
 Spaces Design

Beautifully Designed by Nicole Chouinard color and design.
Example of a trendy l-shaped medium tone wood floor eat-in kitchen design in San Francisco with a double-bowl sink, flat-panel cabinets, dark wood cabinets, multicolored backsplash, mosaic tile backsplash, stainless steel appliances and a peninsula
Example of a trendy l-shaped medium tone wood floor eat-in kitchen design in San Francisco with a double-bowl sink, flat-panel cabinets, dark wood cabinets, multicolored backsplash, mosaic tile backsplash, stainless steel appliances and a peninsula
 Pearson Landscape Services
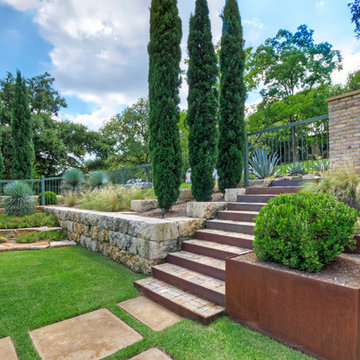
Inspiration for a contemporary full sun concrete paver landscaping in Austin.

Sponsored
Sunbury, OH

J.Holderby - Renovations
Franklin County's Leading General Contractors - 2X Best of Houzz!
 Uncarved Block Inc.
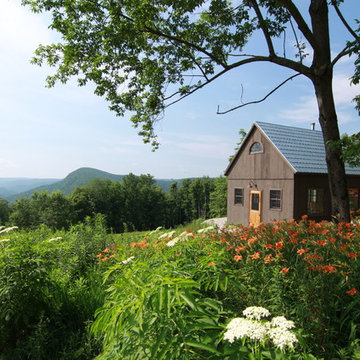
This is a small 16 x 20 foot cabin that we built as an artist's studio. Gobble Mountain is in the background. (Photo by Brian Fish)
Inspiration for a small rustic brown one-story wood exterior home remodel in Boston
Inspiration for a small rustic brown one-story wood exterior home remodel in Boston
 User
UserDavid Duncan Livingston

Walk-in closet - transitional women's carpeted walk-in closet idea in San Francisco with flat-panel cabinets and gray cabinets
Walk-in closet - transitional women's carpeted walk-in closet idea in San Francisco with flat-panel cabinets and gray cabinets
 Kevin Weber Photography
Kevin Weber Photography
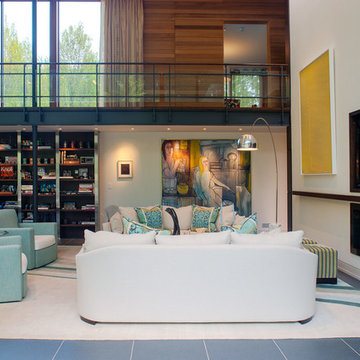
Living room - contemporary living room idea in Baltimore with white walls and a two-sided fireplace
Living room - contemporary living room idea in Baltimore with white walls and a two-sided fireplace

 SLR Architecture Inc.
This tired ranch was in dire need of an update. Formerly the kitchen was separate from the living room and the dining area was severely undersized.
SLR Architecture opened up the kitchen to the great room and defined the living and dining areas so that each space stands on it's own. With help from interior designer Justine Sterling the finishes, furniture, ad accessories were carefully considered so that the whole room works as an overall composition.
A compact mud room was carved out of the back hall from a formally over sized laundry room so the family had a convenient drop zone, also the front entry was upgraded and a new rear deck was added for easier exterior access. Lighting was carefully considered so that different zones were well lit.
photo: Jessica Delaney
Sponsored
Sunbury, OH
J.Holderby - Renovations
Franklin County's Leading General Contractors - 2X Best of Houzz!
 Niche Modern

Two Binary pendants in Amber glass hang above the island in this crisp, white kitchen. The honey-colored hue of our signature Amber glass complements the warm tones featured throughout the interior, particularly the custom black walnut cabinetry and wood flooring. Based on the orb glass shape, the Binary modern pendant light uses two incandescent bulbs, adding the perfect amount of accent lighting to this neutral atmosphere.


 Renaissance Design & Renovation
Doug Edmunds Photography
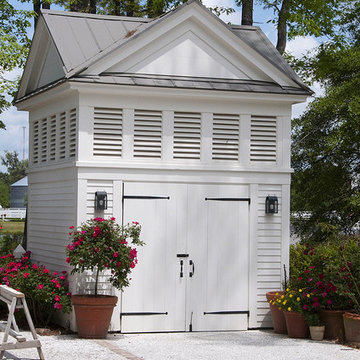
Example of a classic family room design in Milwaukee
Example of a classic family room design in Milwaukee
97