
Search results for "Partitions" in Home Design Ideas
 Whipple Russell Architects

Laurel Way Beverly Hills luxury home modern glass wall dining room with swimming pool views. Photo by William MacCollum.
Inspiration for a huge contemporary white floor, porcelain tile and tray ceiling great room remodel in Los Angeles with white walls and a standard fireplace
Inspiration for a huge contemporary white floor, porcelain tile and tray ceiling great room remodel in Los Angeles with white walls and a standard fireplace
 Hills & Grant
Photo: Lisa Petrole

Game room - mid-sized contemporary open concept porcelain tile and gray floor game room idea in San Francisco with white walls and no fireplace
Game room - mid-sized contemporary open concept porcelain tile and gray floor game room idea in San Francisco with white walls and no fireplace

Find the right local pro for your project
 Modern Chicago Homes

Example of an urban open concept medium tone wood floor living room design in Chicago with red walls

 Workshop11
Photos by Shawn Lortie Photography
Inspiration for a mid-sized contemporary master gray tile and porcelain tile porcelain tile and gray floor bathroom remodel in DC Metro with flat-panel cabinets, medium tone wood cabinets, gray walls, an undermount sink and solid surface countertops
Inspiration for a mid-sized contemporary master gray tile and porcelain tile porcelain tile and gray floor bathroom remodel in DC Metro with flat-panel cabinets, medium tone wood cabinets, gray walls, an undermount sink and solid surface countertops

 garymarshdesign
San Rafael, CA /
photo: Jay Graham
Inspiration for a mid-sized transitional partial sun backyard stone landscaping in San Francisco for spring.
Inspiration for a mid-sized transitional partial sun backyard stone landscaping in San Francisco for spring.

 Rachel Loewen Photography
Photo: Rachel Loewen © 2019 Houzz
Design: Found Home Design
Cottage white tile multicolored floor bathroom photo in Chicago with medium tone wood cabinets, white walls, an undermount sink, white countertops and flat-panel cabinets
Cottage white tile multicolored floor bathroom photo in Chicago with medium tone wood cabinets, white walls, an undermount sink, white countertops and flat-panel cabinets



 Current Designed + Built
Inspiration for a transitional master white tile, gray tile and marble tile white floor and mosaic tile floor bathroom remodel in Los Angeles with gray walls and a hinged shower door

 Sabal Development
Example of a trendy master light wood floor and brown floor bedroom design in Miami with white walls
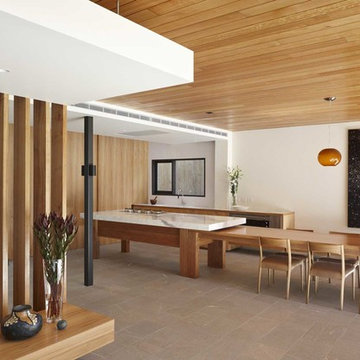
 Woolstore Furniture
Example of a mid-sized trendy galley eat-in kitchen design in Melbourne with flat-panel cabinets, medium tone wood cabinets, stainless steel appliances and an island

 The Design Center at Merchandise Mart
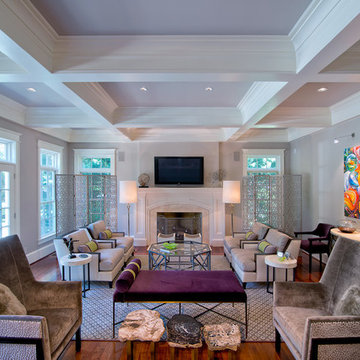
Tom Stringer of Tom Stringer Design Partners designed the beautiful Living Room for the 2014 DreamHome, featuring furniture and accessories from Baker Knapps & Tubbs, Benjamin Moore, CAI Designs, Dessin Fournir Companies, Donghia, Inc., Edelman Leather, Holly Hunt, John Rosselli & Associates, LALIQUE, Mike Bell, Inc. & Westwater Patterson, Remains Lighting, Richard Norton Gallery, LLC, Samuel & Sons Passementerie, Schumacher/Patterson, Flynn & Martin, and Watson Smith Carpet – Rugs – Hard Surfaces.
Other resources: Tom Stringer’s Personal Collection.
Explore the Living Room further here: http://bit.ly/1m2qKKK
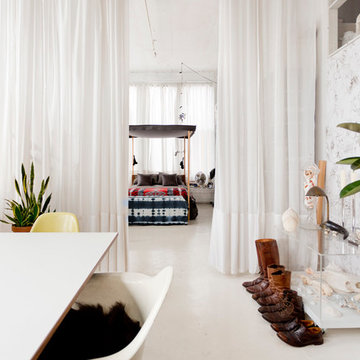


 Hayasa Flooring Design, Inc
Example of a minimalist white floor bathroom design in San Francisco with white walls

 CW Design, LLC
Photo by Lara Kimmerer Photography
The single, full slab of Bianco Lasa Macchia Vecchia marble is framed by Nero Marquina and provides a dramatic backdrop to this curbless shower. A double console vanity is open for aging in place, and the built-in vanity lights give sufficient light at the vanity as well.
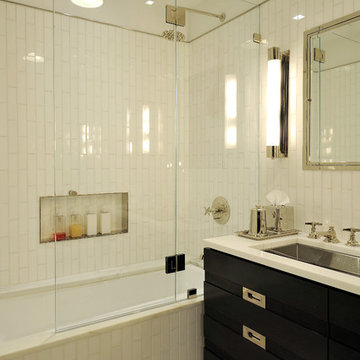
 Legacy Construction Northeast LLC
Peter Krupenye Photography
Trendy white tile and subway tile tub/shower combo photo in New York with an undermount sink, black cabinets, an undermount tub, a niche and flat-panel cabinets
Trendy white tile and subway tile tub/shower combo photo in New York with an undermount sink, black cabinets, an undermount tub, a niche and flat-panel cabinets

 Pu'uwai Design & Construction
This spacious master suite was inspired by the design of a Balinese villa. It's indoor-outdoor design was created by incorporating pocketing glass doors along two walls so that a whole corner of the room opens up to the back lawn. The vaulted ceiling connects the master bath, while a slat wall frames the closet and creates a feature wall for the master bed. The walls are white, the floors are gray porcelain, the slat wall and custom nightstands are teak, while the four poster bed is draped in mosquito netting and piled high with white bedding. The rug is jute. The blue-green accents were inspired by the custom throw pillows on the bed and the landscape painting by local artist Pepe depicting traditional canoes along the shoreline.

 Mirror Lake Designs
www.danielkellyphotography.com
Inspiration for a large timeless backyard brick and custom-shaped pool fountain remodel in Houston
Inspiration for a large timeless backyard brick and custom-shaped pool fountain remodel in Houston
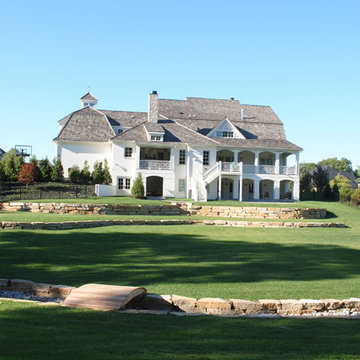
 Stacye Love Construction & Design, LLC
Rear exterior includes multiple porches with arches, retractable screens, and Chippendale railing.
Photos by Stacye Love
Example of a country white two-story exterior home design in Louisville
Example of a country white two-story exterior home design in Louisville
12