
Search results for "Partitions" in Home Design Ideas
 Unique Remodeling Inc
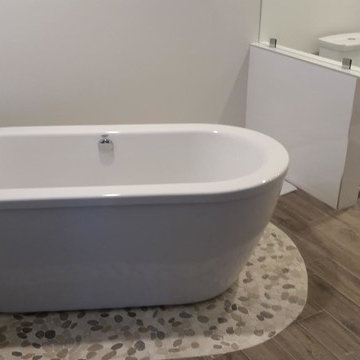
Inspiration for a large transitional master white tile and porcelain tile dark wood floor and brown floor bathroom remodel in Los Angeles with flat-panel cabinets, white cabinets, a two-piece toilet, white walls, an undermount sink and a hinged shower door
 Markus Burkhart Construction

Huge zen master travertine floor and beige floor bathroom photo in Sacramento with an undermount sink, granite countertops, black countertops, glass-front cabinets, white cabinets and beige walls
 Andrea Lawrence Wood Interior Design
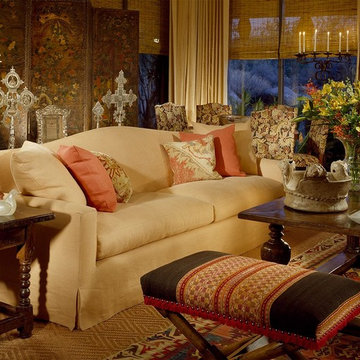
Large southwest formal and enclosed carpeted living room photo in Phoenix with beige walls, no fireplace and no tv
Find the right local pro for your project
 Interior Inspirations
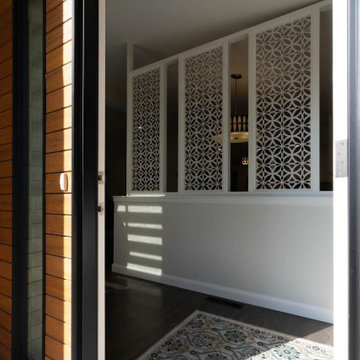
Inspiration for a mid-sized mid-century modern dark wood floor and brown floor front door remodel in Calgary
 avenue design inc

Inspiration for a mid-sized contemporary medium tone wood floor and beige floor entryway remodel in Toronto with white walls and a white front door
 Best Cabinets

There is a Glass Partition Wall which Divides the Kitchen from the Dining Room. The Glass Partitions Open and Close to Create One Large Room or Two smaller rooms.
 Hélène Van Marcke
Athos Burez

Example of a mid-sized trendy medium tone wood floor great room design in Paris with white walls and no fireplace
Example of a mid-sized trendy medium tone wood floor great room design in Paris with white walls and no fireplace
 Mica McOmber-Three Creeks Construction
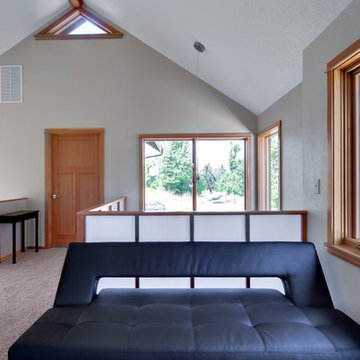
The kids bedrooms open up with double pocket doors.
Inspiration for a mid-sized craftsman guest carpeted bedroom remodel in Other with green walls and no fireplace
Inspiration for a mid-sized craftsman guest carpeted bedroom remodel in Other with green walls and no fireplace
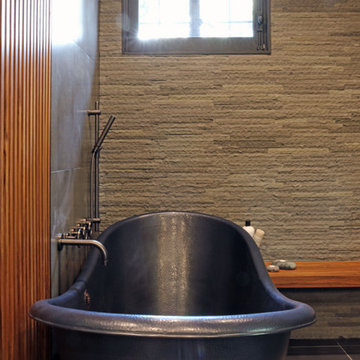
 FISHER ARCHitecture
Example of a large minimalist master gray tile and stone tile slate floor and gray floor freestanding bathtub design in Other with flat-panel cabinets, dark wood cabinets, white walls, an undermount sink, quartz countertops and gray countertops
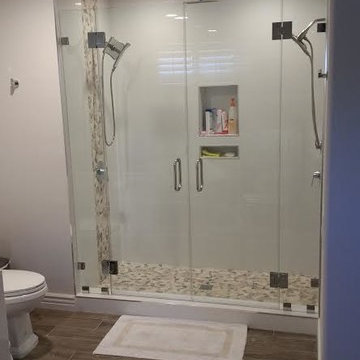 Unique Remodeling Inc
Inspiration for a large transitional master white tile and porcelain tile dark wood floor and brown floor bathroom remodel in Los Angeles with flat-panel cabinets, white cabinets, a two-piece toilet, white walls, an undermount sink and a hinged shower door

 Easton Design Office
Sophie Mutevelian
Example of a minimalist white tile and subway tile light wood floor bathroom design in London with a vessel sink, light wood cabinets, white walls, a one-piece toilet and open cabinets
Example of a minimalist white tile and subway tile light wood floor bathroom design in London with a vessel sink, light wood cabinets, white walls, a one-piece toilet and open cabinets

 Michelle Graham Design
Photo Credits to Marc Fowler of Metropolis Studio
Example of a trendy white tile gray floor alcove shower design in Ottawa with flat-panel cabinets, white cabinets, a wall-mount toilet, purple walls, an integrated sink and white countertops
Example of a trendy white tile gray floor alcove shower design in Ottawa with flat-panel cabinets, white cabinets, a wall-mount toilet, purple walls, an integrated sink and white countertops
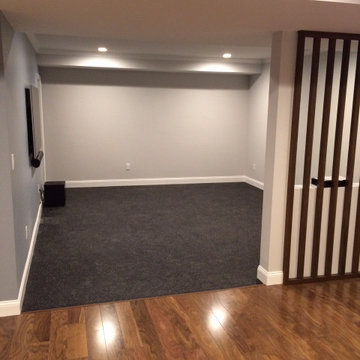
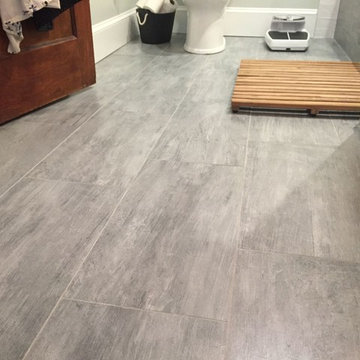
 Calyx Builds
Example of a classic white tile and subway tile porcelain tile and gray floor bathroom design in Providence
 Britton Homes

Basement - mid-sized modern underground carpeted and black floor basement idea in Boston with gray walls
 Vitralum Glass Solutions Inc

Elevate Your Space with Glass Partitions: A Boundaryless Solution for Enhanced Aesthetics and Functionality
Transform your commercial or residential space with the elegance and versatility of glass partitions. Our meticulously crafted glass partitions seamlessly divide and define any area without compromising the overall openness and flow of your environment. Whether you're seeking to create private enclaves in your office or enhance the visual appeal of your home, our glass partitions offer an unparalleled solution.
Unleash the Beauty of Tempered Glass
At the heart of our glass partitions lies the exceptional quality of our tempered glass. This robust material undergoes a rigorous heat treatment process, resulting in enhanced strength and durability. Our tempered glass partitions are:
Impact-resistant: Withstand accidental bumps and collisions, ensuring safety and longevity.
Heat-resistant: Can endure extreme temperature fluctuations without warping or cracking.
Scratch-resistant: Maintain their pristine appearance, even in high-traffic areas.
Aesthetics and Functionality in Harmony
Our glass partitions go beyond mere room dividers; they serve as architectural masterpieces that elevate the visual appeal of any space. The transparency of glass allows natural light to permeate throughout, creating a sense of spaciousness and fostering a brighter, more welcoming ambiance.
Why Choose Glass Partitions?
Enhanced privacy: Create designated workspaces or private areas without sacrificing an open layout.
Improved noise reduction: Minimize distractions and maintain a focused work environment.
Versatility: Adapt to any interior design style, from modern minimalism to classic elegance.
Low maintenance: Easy to clean and maintain, ensuring a lasting shine.
Unlock the Potential of Your Space
Whether you're a business owner seeking to optimize your office space or a homeowner looking to enhance the functionality and aesthetics of your residence, our glass partitions offer a transformative solution. Contact us today to discover how our glass partitions can elevate your space to new heights.
 LEIVARS
Nick Smith
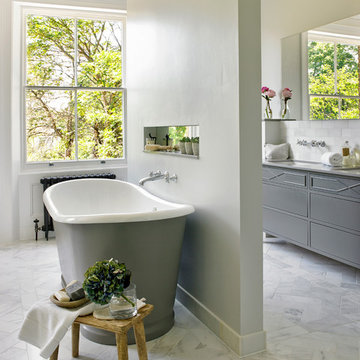
Inspiration for a large transitional master white tile and stone tile marble floor freestanding bathtub remodel in London with gray cabinets, gray walls and flat-panel cabinets
Inspiration for a large transitional master white tile and stone tile marble floor freestanding bathtub remodel in London with gray cabinets, gray walls and flat-panel cabinets
 Lago Design

Situato nel cuore di Cagliari, in un edificio del centro storico, l'architetto Mauro Soddu, LAGO REDESIGNER, ha progettato un appartamento dal carattere essenziale e materico, invaso dalla luce dove il nostro sistema Air si inserisce alla perfezione.
---
In the heart of Cagliari, in a building in the historic city centre, the Architetc Mauro Soddu has designed a flat with an essential, material character, flooded with light, where our Air system is like a fish in water.
Design: Architetto Mauro Soddu www.studiotramas.com
Photos: cedricdasesson.com

 LeichtUSA
Attractive living as an architectural experiment: a 136-year-old water tower, a listed building with a spectacular 360-degree panorama view over the City of London. The task, to transform it into a superior residence, initially seemed an absolute impossibility. But when the owners came across architect Mike Collier, they had found a partner who was to make the impossible possible. The tower, which had been empty for decades, underwent radical renovation work and was extended by a four-storey cube containing kitchen, dining and living room - connected by glazed tunnels and a lift shaft. The kitchen, realised by Enclosure Interiors in Tunbridge Wells, Kent, with furniture from LEICHT is the very heart of living in this new building.
Shiny white matt-lacquered kitchen fronts (AVANCE-LR), tone-on-tone with the worktops, reflect the light in the room and thus create expanse and openness. The surface of the handle-less kitchen fronts has a horizontal relief embossing; depending on the light incidence, this results in a vitally structured surface. The free-standing preparation isle with its vertical side panels with a seamlessly integrated sink represents the transition between kitchen and living room. The fronts of the floor units facing the dining table were extended to the floor to do away with the plinth typical of most kitchens. Ceiling-high tall units on the wall provide plenty of storage space; the electrical appliances are integrated here invisible to the eye. Floor units on a high plinth which thus appear to be floating form the actual cooking centre within the kitchen, attached to the wall. A range of handle-less wall units concludes the glazed niche at the top.
LEICHT international: “Architecture and kitchen” in the centre of London. www.LeichtUSA.com
 Ha2 Architecture & Design Inc.

Inspiration for a mid-sized contemporary master gray tile, white tile and glass tile slate floor and black floor bathroom remodel in Toronto with white walls and a niche
8