
Search results for "Partitions" in Home Design Ideas
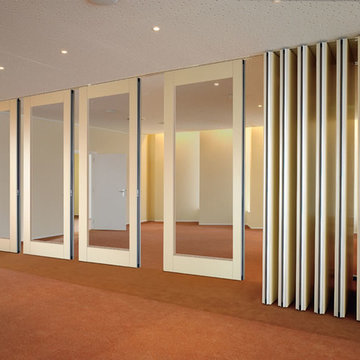

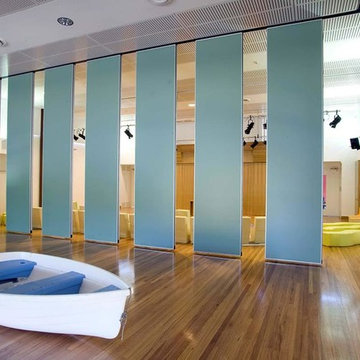
 komandor
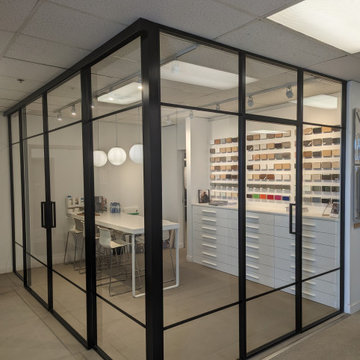
Newest addition to our Mississauga showroom. We welcome you to explore this stylish corner partition system featuring Komandor’s LUMI System with black super mat frames and clear glass inserts. Also available with sliding, barn & hinged doors. Come and explore…
Find the right local pro for your project
 komandor
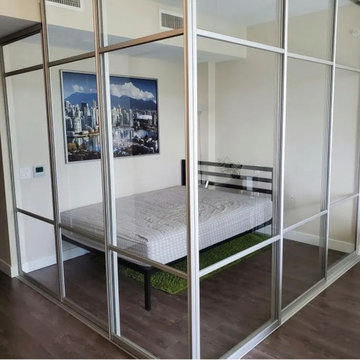
Partition System by Komandor. Clever solution from our Vancouver dealer. With this L-shaped triple track system, extra space is created by expanding the smaller room with a partition wall. Custom made to fit the uneven ceiling. Inserts can be glass or panel or a mix of both.
 DHD Architecture and Interior Design

This Lower Fifth Avenue Loft building is a corner property located in Manhattan’s Flatiron District. This Beaux-Arts style building was constructed in 1907 and converted to a residential Co-op in 1981. Our renovation combines two 5th-floor units into an expansive, light-filled haven with both classic and industrial details.
Design features include exposed columns, distressed wide plank oak floors, custom blackened steel and wire-glass partitions, restored original window casings, custom wainscoting, antique bronze hardware, and an elegant glossy coffered ceiling. The entry hall doubles as a gallery for the client’s extensive art collection, which is highlighted throughout the space against neutral tones. A quirky grouping of cookie jars pops in the eating nook, creating a feature visible from the living room.
Project Completion: August 2014
Architecture: DHD
Project Architect: Jill Diamant
Interior Designer: J.D. Ireland
Design Consultant: Kyle O’Donnell / Quoin Group Inc.
Photography: Bruce Katz
www.brucekatzphoto.com

 O Studio, Inc.
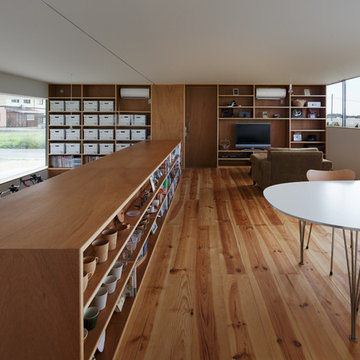
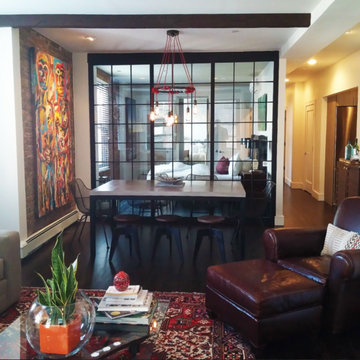
Custom steel & glass partitions/ wall/ room divider / home space with tempered and blackened patina finish, photo by Lindsay Feldman
Example of a trendy living room design in New York
Example of a trendy living room design in New York
 Balestri Architects
This renovation project updates an existing New York 1920s apartment with a modern sensibility.
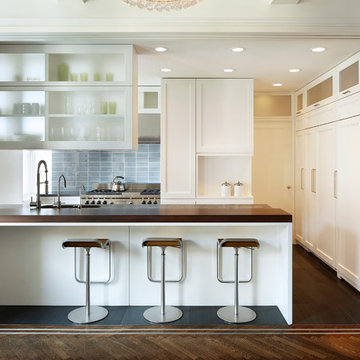
Replacing the cellular pre-war layout of the central spaces with a built-in walnut credenza and white lacquer side board effectively opens the plan to create a unified and spacious living area. The back side of the full-height dining room side-board screens views from the entrance foyer. The modern design of the new built-ins at center of the space is balanced by perimeter radiator covers and a full-height bookshelf which work with the period trim detail.
The dining room features a folding translucent glass partition that provides separation from the kitchen, or can be completely stowed away to create an open kitchen that connects with the rest of the space.
The new kitchen has been relocated to open directly onto the dining room, and features a long, solid mahogany island serving counter. An operable white lacquer and translucent glass partition pulls out from behind a concealed panel to separate the two rooms, providing flexibility for both casual and formal arrangements. The relocation of the kitchen allows for the addition of a small private study, and a powder room, both absent from the original layout.
Photography: Mikiko Kikuyama
 Interior Inspirations

Huge mid-century modern carpeted l-shaped metal railing staircase photo in Calgary with carpeted risers
 Splashworks - SWKB Design Build
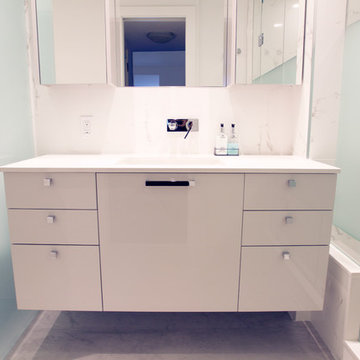
Bathroom - large transitional master white tile and marble tile marble floor bathroom idea in Toronto with flat-panel cabinets, white cabinets, a one-piece toilet, white walls, an undermount sink and quartz countertops
 Acadia-Architecture Davide Giannella
Agnieszka Jakubowicz
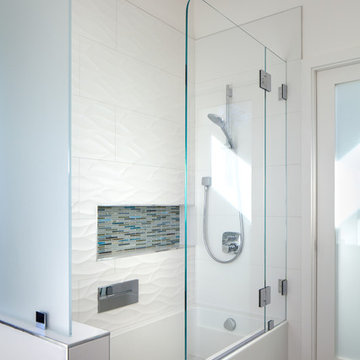
Bathroom - modern white tile and porcelain tile bathroom idea in San Francisco with white walls and a hinged shower door
Bathroom - modern white tile and porcelain tile bathroom idea in San Francisco with white walls and a hinged shower door
 Perch Construction and Design
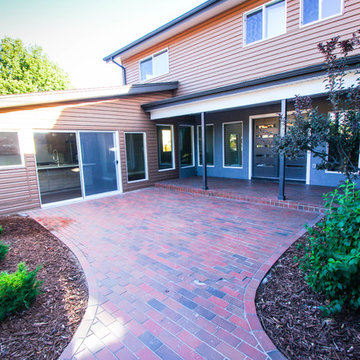
Exterior Remodel by Perch Construction
Photography by Jessica Kelly with Perch Design
Example of a large minimalist gray two-story mixed siding gable roof design in Other
Example of a large minimalist gray two-story mixed siding gable roof design in Other

 Salt Creek Interior Design LLC
Deborah Walker
Example of a mid-sized transitional master carpeted bedroom design in Wichita with a two-sided fireplace and beige walls
Example of a mid-sized transitional master carpeted bedroom design in Wichita with a two-sided fireplace and beige walls
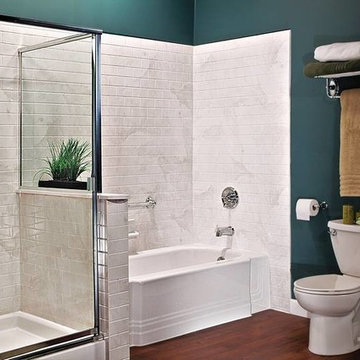
 Bath Planet of Atlanta
White Subway tiled bath and shower
Bathroom - large traditional master gray tile and subway tile dark wood floor and brown floor bathroom idea in Atlanta with a two-piece toilet, green walls and a hinged shower door
Bathroom - large traditional master gray tile and subway tile dark wood floor and brown floor bathroom idea in Atlanta with a two-piece toilet, green walls and a hinged shower door

 ALUXURA
Inspiration for a mid-sized contemporary l-shaped medium tone wood floor and brown floor wet bar remodel in Other with an undermount sink, recessed-panel cabinets, beige cabinets, granite countertops, beige backsplash and beige countertops
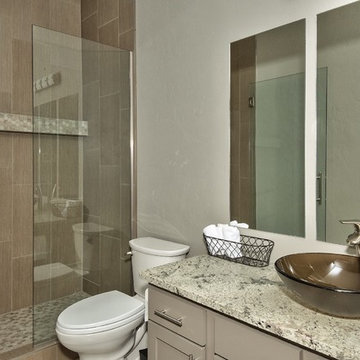
 Alegria Homes
Example of a mid-sized transitional 3/4 brown tile and porcelain tile bathroom design in Denver with recessed-panel cabinets, beige cabinets, a two-piece toilet, white walls, a vessel sink and granite countertops
 WhiteSpace Architects

Family room - mid-sized tropical open concept dark wood floor and brown floor family room idea in Hawaii with beige walls, no fireplace and no tv
 Genuine Renovations
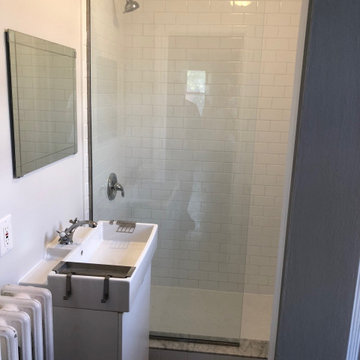
Example of a mid-sized urban 3/4 white tile and subway tile bathroom design in Toronto with flat-panel cabinets, white cabinets, white walls and a wall-mount sink
 Andrea Lawrence Wood Interior Design

Inspiration for a large victorian medium tone wood floor kitchen/dining room combo remodel in Denver with beige walls and no fireplace
 Cara Tas Design
David Giral
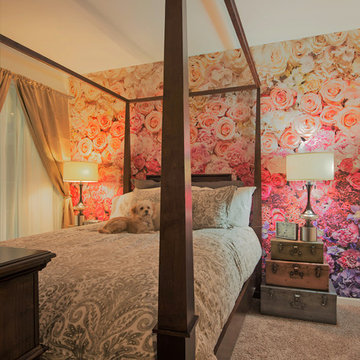
Large transitional master carpeted and brown floor bedroom photo in Los Angeles with multicolored walls and no fireplace
Large transitional master carpeted and brown floor bedroom photo in Los Angeles with multicolored walls and no fireplace
26