
Search results for "Partitions" in Home Design Ideas
 A+A Studio
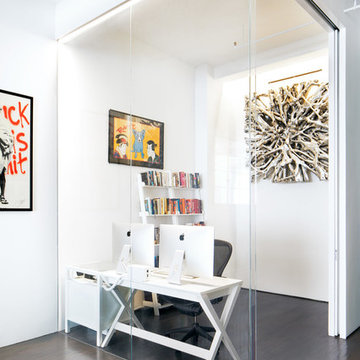
Mid-sized trendy freestanding desk dark wood floor and brown floor study room photo in Other with white walls

Find the right local pro for your project

 Woodale
Off Black bookcase with aged brass hardware
Mid-sized transitional open concept light wood floor and beige floor family room photo in Dublin with no tv
Mid-sized transitional open concept light wood floor and beige floor family room photo in Dublin with no tv
 New Image Construction

Example of a mid-sized urban gray tile and porcelain tile brick floor bathroom design in Other with louvered cabinets, light wood cabinets, a two-piece toilet, gray walls, an undermount sink and concrete countertops

 Janice Lane Henry Interiors
Inspiration for a mid-sized transitional dark wood floor and brown floor powder room remodel in Austin with a two-piece toilet, multicolored walls and a vessel sink

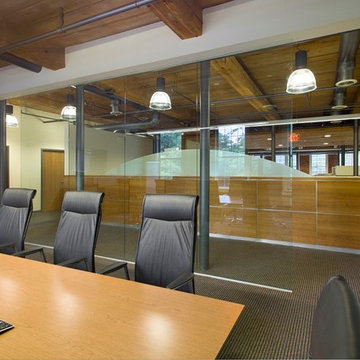


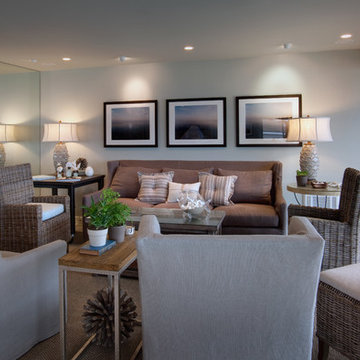
 Rachelle Capes Interiors
Living room
Living room - mid-sized coastal enclosed living room idea in San Diego with gray walls
Living room - mid-sized coastal enclosed living room idea in San Diego with gray walls

 CCS ARCHITECTURE
The main living level includes a large kitchen, dining, and living space, connected to two home offices by way of a bridge that extends across the double height entry. This bridge area acts as a gallery of light, allowing filtered light through the skylights above and down to the entry on the ground level.
Photographer: Aaron Leitz

 Lori Dennis, ASID, LEED AP
Example of a trendy open concept dark wood floor family room design in Los Angeles with yellow walls, a standard fireplace, a stone fireplace and a wall-mounted tv

 iStage Homes
This contemporary dining area in the Hudson Bayou spec home was staged by iStage Homes to highlight the home’s architectural simplicity and modern design. A round wood dining table paired with sleek chairs sits beneath a sculptural pendant light, creating a refined focal point within the open floor plan. The staging emphasizes warmth, balance, and flow between the dining, living, and kitchen spaces—helping buyers imagine stylish everyday living in this newly built Sarasota home.
 Johnston Architects

Mid-sized mid-century modern 3/4 gray tile and marble tile concrete floor and gray floor bathroom photo in Seattle with flat-panel cabinets, medium tone wood cabinets, a two-piece toilet, white walls, an undermount sink, quartz countertops and gray countertops
 Matthies Builders


Inspiration for a contemporary stone tile porcelain tile and gray floor powder room remodel in Chicago with white walls, wood countertops and an urinal
 WhiteSpace Architects

Inspiration for a mid-sized tropical open concept and formal dark wood floor and brown floor living room remodel in Hawaii with beige walls, no fireplace and no tv
 Matthies Builders
Example of a trendy stone tile porcelain tile and gray floor powder room design in Chicago with a one-piece toilet, white walls, wood countertops, a vessel sink and black countertops
 Unique Remodeling Inc
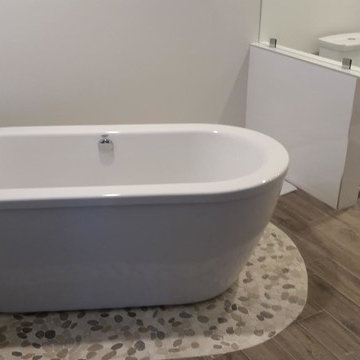
Inspiration for a large transitional master white tile and porcelain tile dark wood floor and brown floor bathroom remodel in Los Angeles with flat-panel cabinets, white cabinets, a two-piece toilet, white walls, an undermount sink and a hinged shower door
7