
Search results for "Partner" in Home Design Ideas

 Kyle Hunt & Partners, Incorporated
Architect: Sharratt Design & Company,
Photography: Jim Kruger, LandMark Photography,
Landscape & Retaining Walls: Yardscapes, Inc.
Example of a large classic freestanding desk medium tone wood floor and brown floor craft room design in Minneapolis with beige walls and no fireplace
Example of a large classic freestanding desk medium tone wood floor and brown floor craft room design in Minneapolis with beige walls and no fireplace

 Highline Partners, Ltd
Audrey Hall
Kitchen - rustic l-shaped kitchen idea with an integrated sink, flat-panel cabinets, medium tone wood cabinets, wood countertops, stone tile backsplash, paneled appliances and an island
Kitchen - rustic l-shaped kitchen idea with an integrated sink, flat-panel cabinets, medium tone wood cabinets, wood countertops, stone tile backsplash, paneled appliances and an island

 New River Building Co.
Photo Credit: David Cannon; Design: Michelle Mentzer
Instagram: @newriverbuildingco
Inspiration for a farmhouse l-shaped medium tone wood floor and brown floor kitchen remodel in Atlanta with an undermount sink, recessed-panel cabinets, white cabinets, gray backsplash, mosaic tile backsplash, stainless steel appliances, an island and beige countertops
Inspiration for a farmhouse l-shaped medium tone wood floor and brown floor kitchen remodel in Atlanta with an undermount sink, recessed-panel cabinets, white cabinets, gray backsplash, mosaic tile backsplash, stainless steel appliances, an island and beige countertops
Find the right local pro for your project

 Trilogy Partners
Japanese Tea House featuring Japanese Soaking tub and combined shower and tub bathing area. Design by Trilogy Partners Photos Roger Wade featured in Architectural Digest May 2010

 FOUR POINT DESIGN BUILD INC
LOFT | Luxury Industrial Loft Makeover Downtown LA | FOUR POINT DESIGN BUILD INC
A gorgeous and glamorous 687 sf Loft Apartment in the Heart of Downtown Los Angeles, CA. Small Spaces...BIG IMPACT is the theme this year: A wide open space and infinite possibilities. The Challenge: Only 3 weeks to design, resource, ship, install, stage and photograph a Downtown LA studio loft for the October 2014 issue of @dwellmagazine and the 2014 @dwellondesign home tour! So #Grateful and #honored to partner with the wonderful folks at #MetLofts and #DwellMagazine for the incredible design project!
Photography by Riley Jamison
#interiordesign #loftliving #StudioLoftLiving #smallspacesBIGideas #loft #DTLA
AS SEEN IN
Dwell Magazine
LA Design Magazine

 Pinney Designs
Jared Kuzia Photography
Beach style l-shaped dark wood floor kitchen photo in Boston with shaker cabinets, white cabinets, white backsplash, a farmhouse sink, subway tile backsplash, stainless steel appliances, an island and white countertops
Beach style l-shaped dark wood floor kitchen photo in Boston with shaker cabinets, white cabinets, white backsplash, a farmhouse sink, subway tile backsplash, stainless steel appliances, an island and white countertops
 Kyle Hunt & Partners, Incorporated
Phillip Mueller Photography, Architect: Sharratt Design Company, Landscape Design: Yardscapes
Inspiration for a large rustic brown three-story wood gable roof remodel in Minneapolis with a shingle roof
Inspiration for a large rustic brown three-story wood gable roof remodel in Minneapolis with a shingle roof

 EDYTA & CO. INTERIOR DESIGN
Trendy master carpeted and gray floor bedroom photo in Chicago with white walls
 Kyle Hunt & Partners, Incorporated
James Kruger, LandMark Photography,
Peter Eskuche, AIA, Eskuche Design,
Sharon Seitz, HISTORIC studio, Interior Design
Huge mountain style home bar photo in Minneapolis
Huge mountain style home bar photo in Minneapolis

 Tucker Thomas Interior Design
Interior Design: Tucker Thomas Interior Design
Builder: Structural Image
Photography: Spacecrafting
Custom Cabinetry: Engstrom
Wood Products
Inspiration for a mid-sized timeless multicolored floor mudroom remodel in Minneapolis
Inspiration for a mid-sized timeless multicolored floor mudroom remodel in Minneapolis
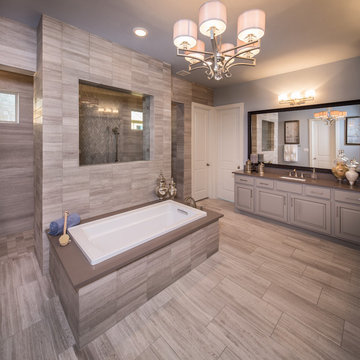


 Missy Brown Design
Photo by David Patterson Photography
www.davidpattersonphotography.com
Example of a mountain style wood exterior home design in Denver
Example of a mountain style wood exterior home design in Denver

 JZMK Partners
Lindsay Stetson
Freestanding bathtub - cottage white tile and subway tile freestanding bathtub idea in Orange County with an undermount sink, shaker cabinets, white cabinets and white walls
Freestanding bathtub - cottage white tile and subway tile freestanding bathtub idea in Orange County with an undermount sink, shaker cabinets, white cabinets and white walls

 Asher Slaunwhite + Partners
Asher Associates Architects;
Mike Rennie Construction, Builder;
John Dimao, Photography
Example of a beach style shed design in Philadelphia
Example of a beach style shed design in Philadelphia
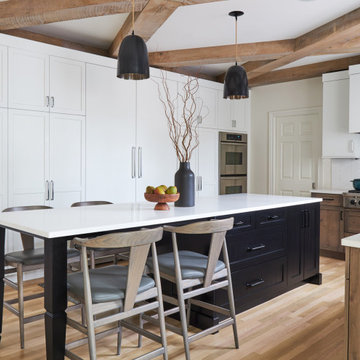


 Jennifer Grey Interiors Design & Color Specialist
Their family expanded, and so did their home! After nearly 30 years residing in the same home they raised their children, this wonderful couple made the decision to tear down the walls and create one great open kitchen family room and dining space, partially expanding 10 feet out into their backyard. The result: a beautiful open concept space geared towards family gatherings and entertaining.
Wall color: Benjamin Moore Revere Pewter
Cabinets: Dunn Edwards Droplets
Island: Dunn Edwards Stone Maison
Flooring: LM Flooring Nature Reserve Silverado
Countertop: Cambria Torquay
Backsplash: Walker Zanger Grammercy Park
Sink: Blanco Cerana Fireclay
Photography by Amy Bartlam

 TruexCullins Architecture + Interior Design
Kitchen - large cottage l-shaped kitchen idea in Burlington with a farmhouse sink, gray cabinets, marble countertops, an island and shaker cabinets
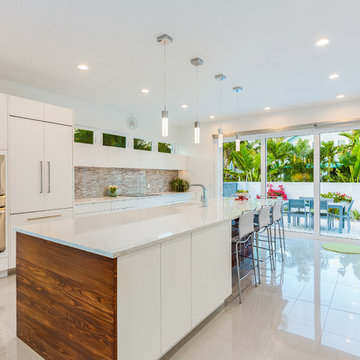
 Rialto Property Partners, LLC
Trendy galley white floor kitchen photo in Atlanta with flat-panel cabinets, white cabinets, stainless steel appliances and an island

7