
Search results for "Partnered" in Home Design Ideas
 Partners in Building
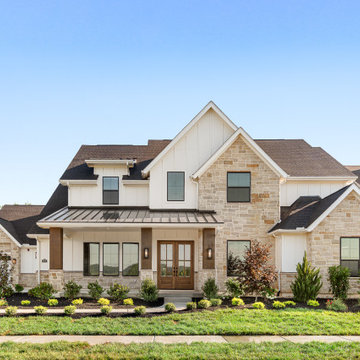
Country beige two-story mixed siding exterior home photo in Nashville with a shingle roof and a brown roof
 Deep River Partners
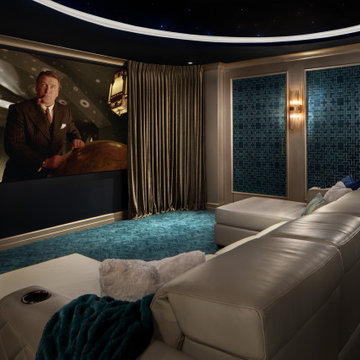
Example of a large transitional enclosed carpeted home theater design in Milwaukee with a projector screen
 Premier Partners Homes - Austin's Custom Builder
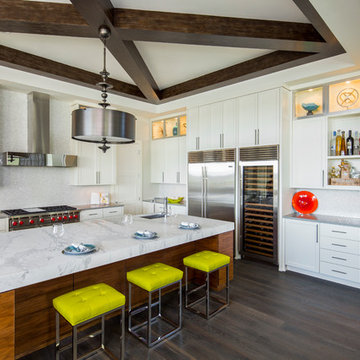
Floor to ceiling storage in custom cabinets. Lighted upper cabinets showcase art and provide ambient lighting at night. Beamed ceiling adds visual separation and a touch of rustic to this open, contemporary space.
Find the right local pro for your project

 Partners 4, Design
Inspiration for a large contemporary galley light wood floor open concept kitchen remodel in Minneapolis with an undermount sink, flat-panel cabinets, black cabinets, quartz countertops, black backsplash, glass sheet backsplash, paneled appliances, an island and black countertops
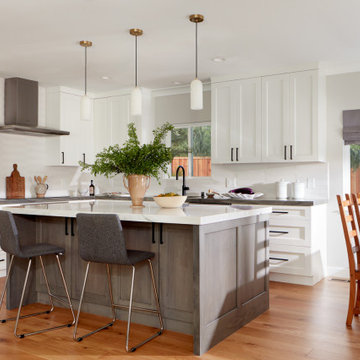


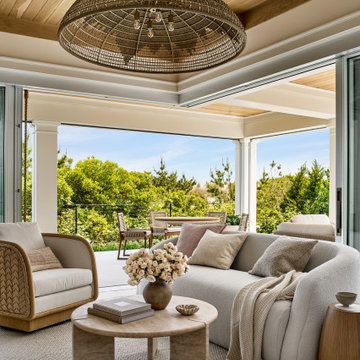
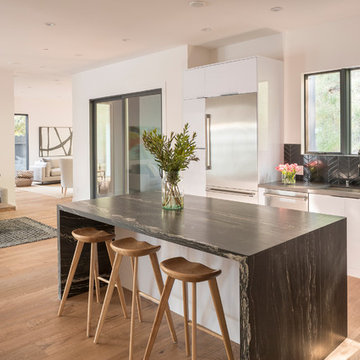
 Hamta Partners INC
Inspiration for a contemporary light wood floor open concept kitchen remodel in San Francisco with flat-panel cabinets, black backsplash, stainless steel appliances, an island and gray countertops
 Hamta Partners INC
Inspiration for a contemporary wooden cable railing staircase remodel in San Francisco with wooden risers
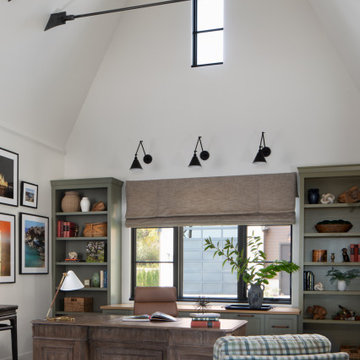 Deep River Partners
Example of a mid-sized transitional freestanding desk study room design in Milwaukee
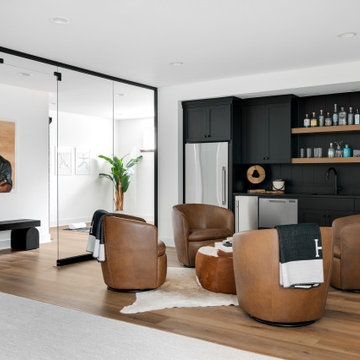

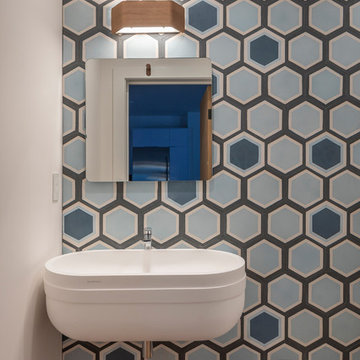 Hamta Partners INC
Trendy medium tone wood floor powder room photo in San Francisco with multicolored walls and a wall-mount sink
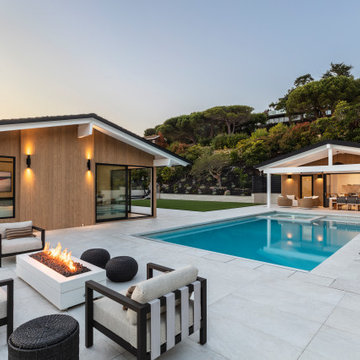
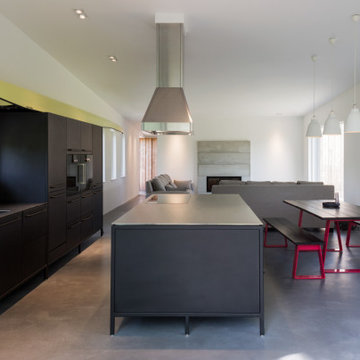
 Spratley & Partners
A robust, modern, riverside home with minimalist detailing that blends seamlessly into the surroundings. The home is used as a year-round weekend retreat for a family with children and as such they wanted it to be private and offer a sense of escape and freedom. The clients wanted it to be a low maintenance, energy efficient home making use of natural materials.
Clad with innovative treated timber, the house nestles harmoniously into its rural, riverside setting; making the most of its context, orientation and views while minimising any impact on the surrounding area. Two opposing blocks, forming a 'T' shape in plan, taper up in height towards the river to the east and fields to the south and define the internal spaces. The open-plan living, kitchen and dining areas benefit from fully-glazed sliding doors set in a deep reveal to the south which maximises light and provides shelter above. Large windows look out over the river and a raised, cantilevered deck wraps around the east and south elevations, creating an extension to the internal space that bleeds out into the landscape beyond.
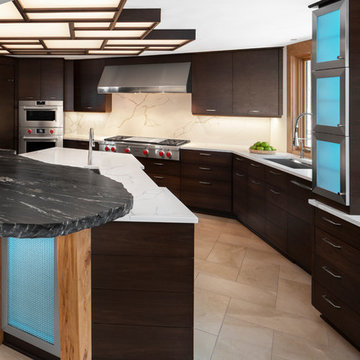 Deep River Partners
This home was originally designed by a contemporary of Frank Lloyd Wright, Russell Barr Williamson. To stay true to Wright's design principles, open living spaces that flow together needed to be created. Astute space planning that included existing structural elements was essential to ensure a functional kitchen and entertainment area. The existing barriers were diminished by removing walls. Design of the kitchen (and beyond) needed to respect the style of the home and existing finishes. Following Wright's lead: fire became the "heart of home" by adding a fireplace. Pecky cypress and Lannon stone were repeated, and strong horizontal lines of stained walnut cabinetry were crafted. The herringbone pattern of the floor tile echoed the pattern of the existing flooring and angles of the floorplan.
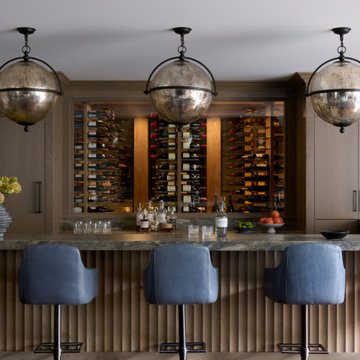
 Asher Slaunwhite + Partners
Inspiration for a transitional u-shaped home bar remodel in Philadelphia with flat-panel cabinets, brown cabinets and gray countertops
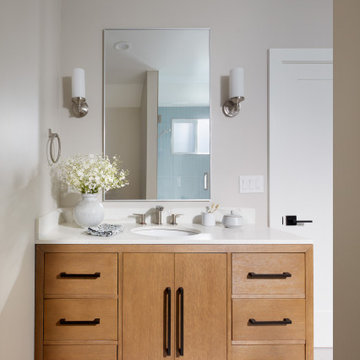
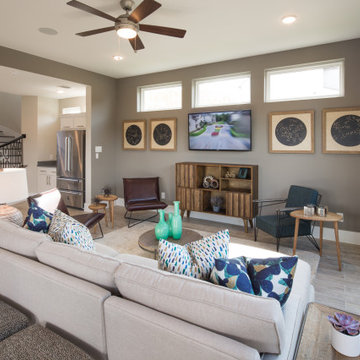
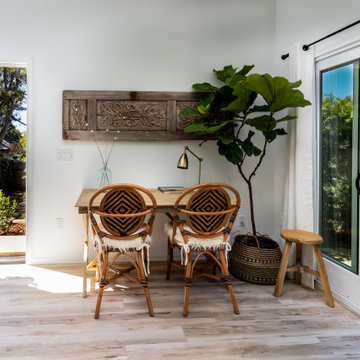
 DZN Partners
Mid-sized transitional beige floor single front door photo in San Diego with white walls and a white front door
37