
Search results for "Partnered" in Home Design Ideas
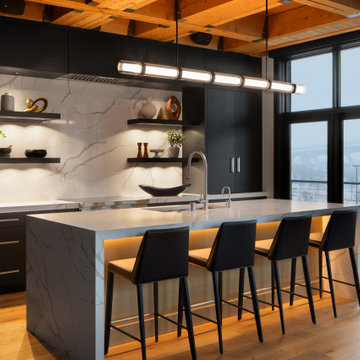
 Deep River Partners
Inspiration for a mid-sized contemporary single-wall medium tone wood floor, brown floor and exposed beam eat-in kitchen remodel in Milwaukee with flat-panel cabinets, black cabinets, marble countertops, marble backsplash, stainless steel appliances, an island, white countertops, a single-bowl sink and white backsplash
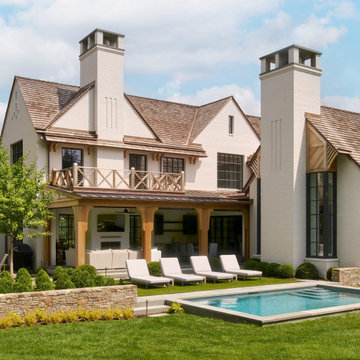
 Asher Slaunwhite + Partners
Transitional beige two-story brick house exterior idea in Philadelphia with a shingle roof
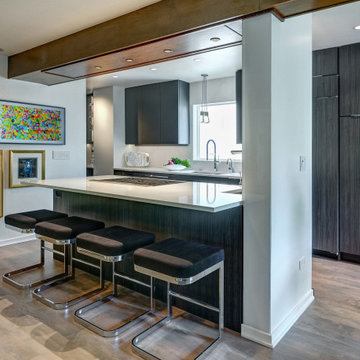
 Kitchen Design Partners, Inc.
Inspiration for a large contemporary galley medium tone wood floor and brown floor open concept kitchen remodel in Chicago with an undermount sink, flat-panel cabinets, gray cabinets, quartz countertops, quartz backsplash, paneled appliances, an island and white countertops
Find the right local pro for your project
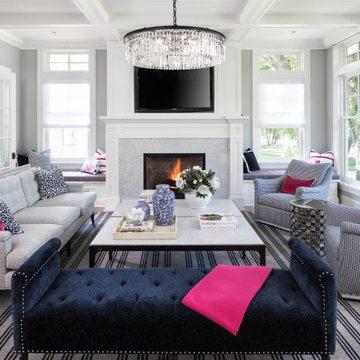
 Kyle Hunt & Partners, Incorporated
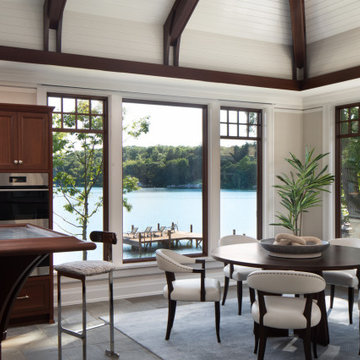
Designed for an active family, this exceptional, welcoming Lake Minnetonka home features main level living with lower-level walkout for easy access to the lake, firepit, and sand beach. Amazing views are captured from nearly every main level space, including a unique center kitchen with built-in banquet. The main level opens fully to a screen porch for dining, grilling, and relaxing by the fireplace.
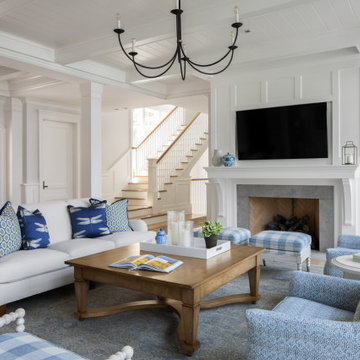 Deep River Partners
Airy, open, and connected to the lake...at our Lake Country Retreat, the Great Room captures the spirit of coastal living. We used a bright white palette, and tongue and groove ceiling panel framed by beams to set the design theme throughout. Each space is defined, yet the floorplan's open sightlines create a seamless sense of connection and maximize the lake views from every angle.
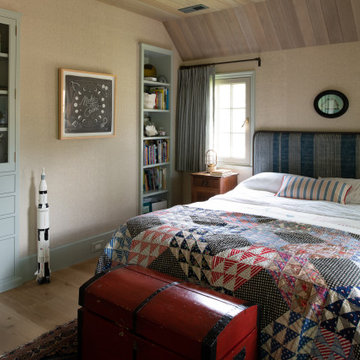 Kyle Hunt & Partners, Incorporated
Truly a collaboration among the owners of the home, the architect, and the designers, this home reflects the active lifestyle of the busy family with three young boys both inside and out. The home features a mix of modern and traditional elements, plaster veneer walls, reclaimed solid timbers, and natural and organic materials with history and texture.
Architect: Rehkamp Larson Architects
Interior Design: Alecia Stevens Interiors
Photography: Scott Amundson
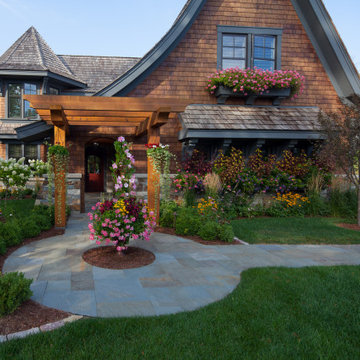 Kyle Hunt & Partners, Incorporated
This gem was carefully designed to bring together the warmth and charm of a rustic cottage, yet finished with a modern sense of polish and sophistication. With today's busy family in mind, attention was especially paid to gathering spaces where everyone has space to grab a snack, work on homework, or just catch up between the day's activities.

 Partners 4, Design
Example of a large transitional single-wall porcelain tile, black floor and exposed beam eat-in kitchen design in Minneapolis with an undermount sink, recessed-panel cabinets, granite countertops, metallic backsplash, mirror backsplash, paneled appliances, an island and black countertops
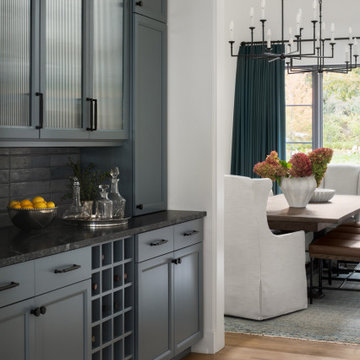 Deep River Partners
Inspiration for a small transitional single-wall light wood floor and beige floor dry bar remodel in Milwaukee with glass-front cabinets, granite countertops and black countertops
 Deep River Partners
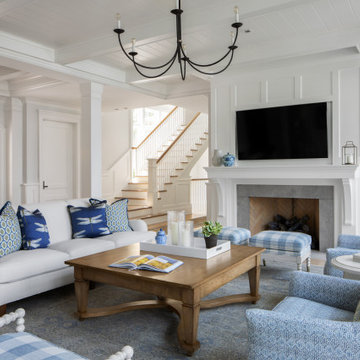
Airy, open, and connected to the lake...at our Lake Country Retreat, the Great Room captures the spirit of coastal living. We used a bright white palette, and tongue and groove ceiling panel framed by beams to set the design theme throughout. Each space is defined, yet the floorplan's open sightlines create a seamless sense of connection and maximize the lake views from every angle.
 Deep River Partners
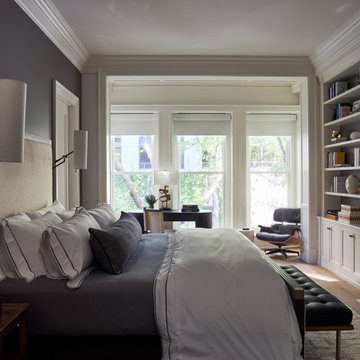
Mid-sized transitional guest light wood floor, beige floor and tray ceiling bedroom photo in Milwaukee with white walls, a standard fireplace and a stone fireplace
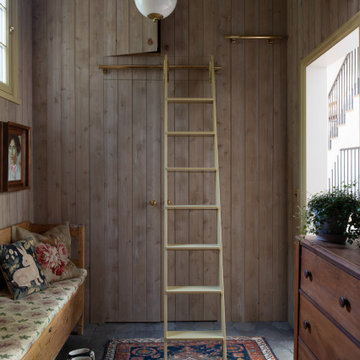
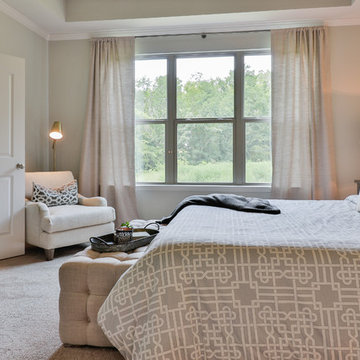
 Willow Branch Partners LLC
Country carpeted and gray floor bedroom photo in Nashville with gray walls
 Kyle Hunt & Partners, Incorporated
Featuring a screen porch with fireplace and grilling station, lakeside stone patio with gas fire pit, custom-built wine cellar, and an open, vaulted great room, this timeless lake home offers stunning views of Lake Minnetonka and the perfect setting for entertaining guests. In addition, the upper level features an exercise room and three guest suites with private baths. Sunrise views and an open, bright interior add to the ambiance of this relaxing retreat.

 JB Partners LLC

Mid-sized transitional 3/4 medium tone wood floor, brown floor and single-sink bathroom photo in Indianapolis with white cabinets, white walls, an undermount sink, white countertops, a freestanding vanity and flat-panel cabinets
 Kyle Hunt & Partners, Incorporated
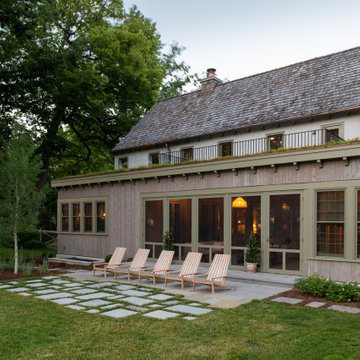
Truly a collaboration among the owners of the home, the architect, and the designers, this home reflects the active lifestyle of the busy family with three young boys both inside and out. The home features a mix of modern and traditional elements, plaster veneer walls, reclaimed solid timbers, and natural and organic materials with history and texture.
Architect: Rehkamp Larson Architects
Interior Design: Alecia Stevens Interiors
Photography: Scott Amundson
 Deep River Partners

Transitional open concept medium tone wood floor, brown floor, exposed beam and vaulted ceiling living room photo in Milwaukee with white walls, a standard fireplace and a wall-mounted tv

38