
Search results for "Partnered" in Home Design Ideas

 Curated Design Partners
Example of a large transitional bamboo floor and brown floor kitchen design in Dallas with a farmhouse sink, shaker cabinets, blue cabinets, quartzite countertops, white backsplash, terra-cotta backsplash, stainless steel appliances, an island and gray countertops
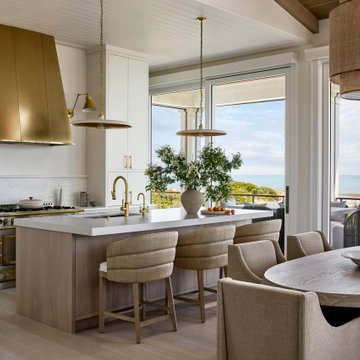
 Asher Slaunwhite + Partners
Inspiration for a coastal beige floor and shiplap ceiling open concept kitchen remodel in Philadelphia with flat-panel cabinets, an island and an undermount sink

 Gatehouse Partners
Freestanding bathtub - contemporary single-sink and tray ceiling freestanding bathtub idea in New York with flat-panel cabinets, white cabinets, white countertops and a floating vanity
Find the right local pro for your project
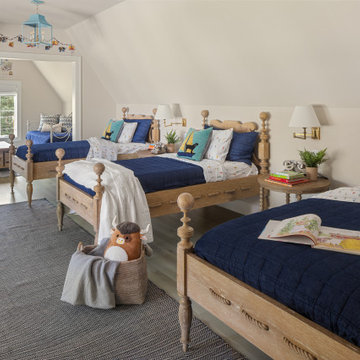
 Kyle Hunt & Partners, Incorporated
Welcome to Breezy Bay. A charming retreat on the shores of Lake Minnetonka, offering timeless elegance and a warm, inviting atmosphere. Thoughtfully designed to capture stunning lake views, this custom home blends classic architecture with modern comforts, creating the perfect lakeside escape.
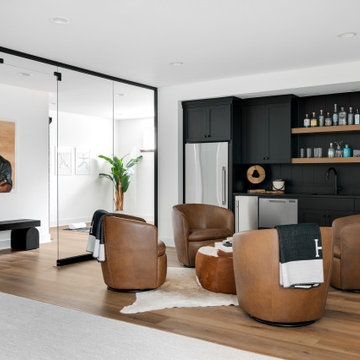

 Deep River Partners
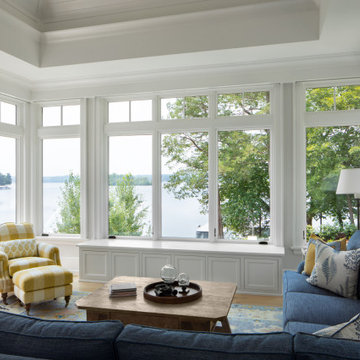
Perched at the high point of the property, our Lake Country Retreat custom home features a unique three-sided Sunroom with 270° panoramic views of the lake to soak up the views from sunrise to sunset. A pop-up TV hidden in the window bench and concealed automated shades transform the space from a relaxed lounge to a comfy viewing room.
 Kyle Hunt & Partners, Incorporated
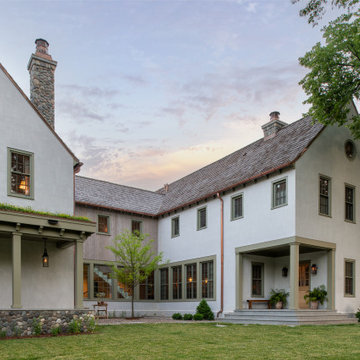
Truly a collaboration among the owners of the home, the architect, and the designers, this home reflects the active lifestyle of the busy family with three young boys both inside and out. The home features a mix of modern and traditional elements, plaster veneer walls, reclaimed solid timbers, and natural and organic materials with history and texture.
Architect: Rehkamp Larson Architects
Interior Design: Alecia Stevens Interiors
Photography: Scott Amundson

 Partners 4, Design
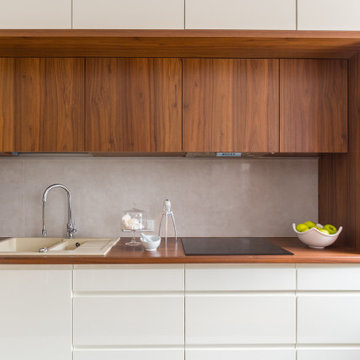
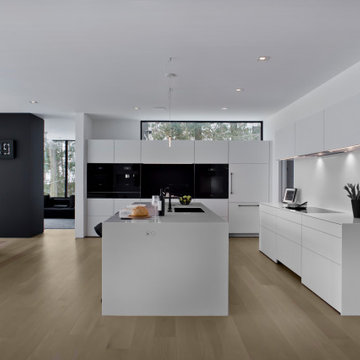
Example of a huge trendy l-shaped concrete floor open concept kitchen design in Minneapolis with an undermount sink, flat-panel cabinets, white cabinets, quartz countertops, white backsplash, quartz backsplash, an island and white countertops
 C & C Partners Design/Build Firm
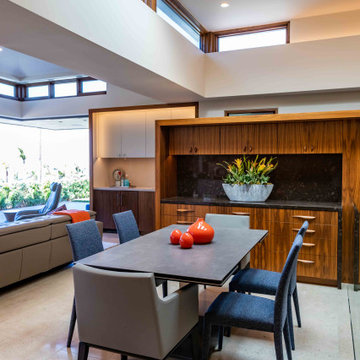
Trendy beige floor great room photo in Los Angeles with white walls and no fireplace
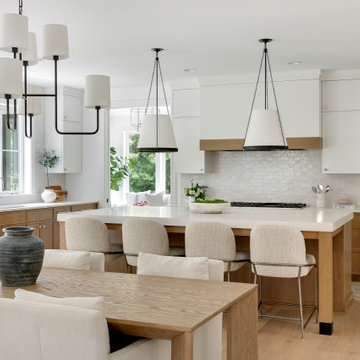
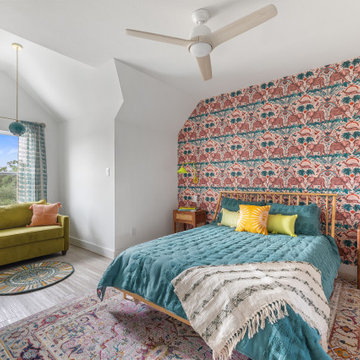



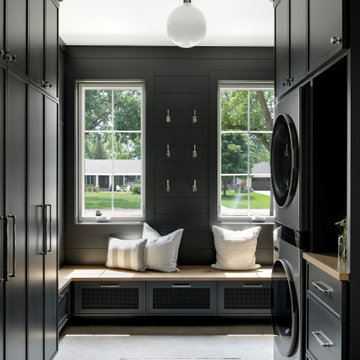
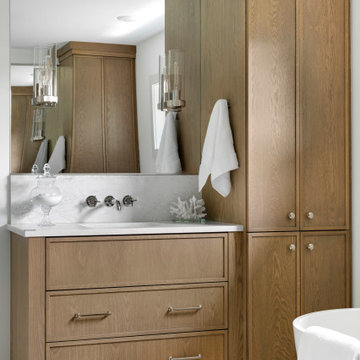


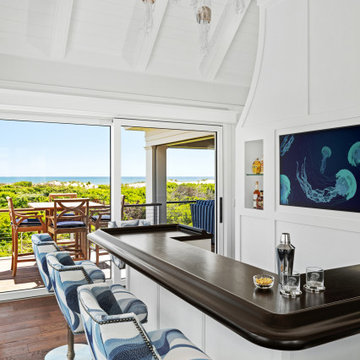 Asher Slaunwhite + Partners
Inspiration for a coastal u-shaped brown floor seated home bar remodel in Philadelphia with wood countertops and brown countertops
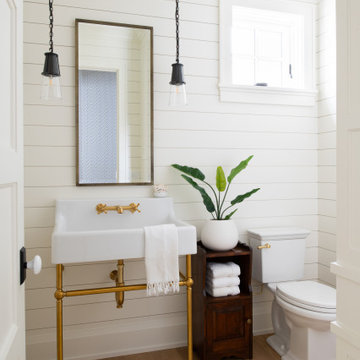 Kyle Hunt & Partners, Incorporated
Classic lake charm is felt from the moment you arrive. This cedar shingle coastal home has a relaxed breezy feel that is enjoyed year-round with a busy family schedule and a love for entertaining. The main level includes an open kitchen layout, shiplap paneling at the entry and staircase, and a sunroom with a beautiful wood ceiling and beam detail that connects to a screen porch with a built-in grilling area for serving up casual summer meals. Wire-brushed white oak flooring flows throughout most of the home.
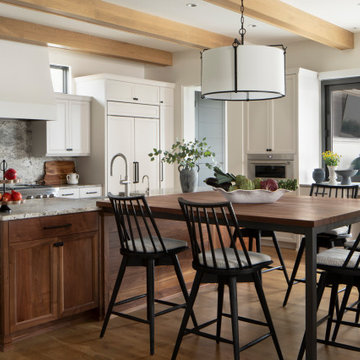 Deep River Partners
Mid-sized transitional light wood floor and exposed beam kitchen photo in Milwaukee with a farmhouse sink, recessed-panel cabinets, beige cabinets, granite countertops, gray backsplash, granite backsplash, stainless steel appliances, two islands and gray countertops
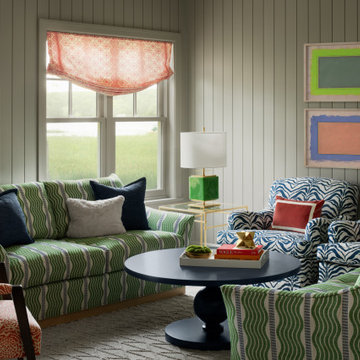 Deep River Partners
Mid-sized transitional formal and open concept shiplap wall living room photo in Milwaukee with no fireplace and no tv
40